
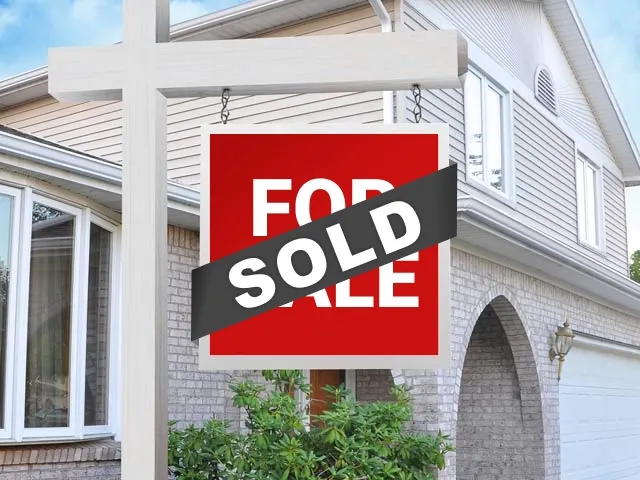
Sold
Address
4 Emerald Crest Court, Bloomington, IL
Price
$ 638,000
Property Attributes
- MLS#12384205
- TypeSingle Family
- Listing Status Closed
- CountyMCLEAN
- CityBloomington
- AreaBloomington
- NeighborhoodFox Creek
- Zip61705
- StyleTraditional
- Year Built2009
- Taxes$ 14534
- Price$ 638,000
- Bedrooms5
- Full Bathrooms4
- Half Bathrooms1
- Sqr Footage4575
- Lot Size0.42 Acres
Data Source:
Midwest Real Estate Data (MRED)
Property Description
A masterpiece of architectural brilliance, this massive 5 bedroom, 4.5 bathroom Marty Trunk custom story-and-a-half home at 4 Emerald Crest Ct. is a rare gem nestled on a private cul-de-sac along the 14th fairway of the Arnold Palmer-designed Den at Fox Creek golf course. Offering breathtaking, unobstructed views and no backyard neighbors, this elegant residence redefines luxury living with its open, bright, and grand two-story design. Step into a world of sophistication where soaring 18-foot ceilings, floor-to-ceiling windows, and a cozy gas fireplace define the inviting family room, seamlessly flowing into a gourmet eat-in kitchen. This culinary haven features upgraded Bosch stainless steel appliances, lustrous granite countertops, custom cabinetry, and a spacious island perfect for gatherings. The main level also boasts a refined office/living room, a formal dining room, and a generously sized laundry room with a custom-built locker system. Retreat to the enormous primary suite, a sanctuary of serenity with a spa-inspired ensuite bath. Upstairs, three additional bedrooms and two full bathrooms provide ample space and comfort. The fully finished walk-out basement is an entertainer's dream, showcasing a vast family room with a second gas fireplace, a custom wet bar, a fifth bedroom, a fourth full bathroom, and a bonus room perfect as a private office/reading room or even as a workout/exercise room. Outside, the stunning covered and sunken pavered patio, added in 2020, is an oasis of relaxation, complete with a smart fan, recessed lighting, built-in pizza oven, Weber grill, and fire pit-perfect for savoring the unparalleled golf course vistas. This home is as smart as it is beautiful, featuring a 4-zone geothermal system controlled by Ecobee thermostats, a Rachio-managed irrigation system, and a built-in Sonos audio system with multiple control areas throughout the home. Recent updates elevate its allure: luxury vinyl plank (LVP) flooring throughout (2021), a Trex deck (2019), an electric car charger in the garage (2021), Culligan water softener and filtration system, new water heaters (circa 2020), freshly painted interiors, and custom built-in shelving in the basement. With its blend of timeless elegance, modern innovation, and unrivaled location, 4 Emerald Crest Ct. offers a lifestyle of distinction and inspiration. Schedule your private tour to experience this extraordinary home today!
| Price History |
|---|
General Features
| Cooling | Central Air,Zoned,Geothermal |
|---|---|
| Appliances | Range,Microwave,Dishwasher,Refrigerator,Washer,Dryer,Humidifier |
| New Construction | No |
| Year Built | 2009 |
| Elementary School | Fox Creek Elementary |
| High School | Normal Community West High Schoo |
| Middle/Junior High School | Parkside Jr High |
| Association Fee Includes | None |
| Township | City of Bloomi |
| Elementary School District | 5 |
| Architectural Style | Traditional |
| County | McLean |
| Community Features | Clubhouse,Curbs,Sidewalks |
| Property Type | Residential |
| Middle/Junior School District | 5 |
| Assoc Fee Paid Per | Not Applicable |
| Subdivision Name | Fox Creek |
| Sewer | Public Sewer |
| Total Rooms | 10 |
| Electric | Circuit Breakers |
| ModificationTimestamp | 2025-08-18T16:15:03.046Z |
| Standard Status | Closed |
| City | Bloomington |
| Status | Closed |
| Roof | Asphalt |
| Close Price | 638000 |
| Possession | Closing |
| Tax Annual Amount | 14534.36 |
| Tax Year | 2024 |
| Full Baths | 4 |
| Heating | Natural Gas,Forced Air,Geothermal |
| Construction Materials | Vinyl Siding,Brick,Other |
| Property Type | Detached Single |
| Directions | Fox Creek Rd.,S on Crooked Creek,L on Emerald Crest |
| MLS Area | Bloomington |
| Garage Spaces | 3 |
| Ownership | Fee Simple |
| High School District | 5 |
Interior Features
| Total Fireplaces | 2 |
|---|---|
| Total Bedrooms | 4 |
| Bedrooms Possible | 5 |
| Total Baths | 5 |
| Basement | Finished,Exterior Entry,Egress Window,9 ft + pour,Walk-Up Access,Full |
| Interior Amenities | Cathedral Ceiling(s),Wet Bar,Built-in Features,Walk-In Closet(s),Bookcases,Open Floorplan,Granite Counters,Separate Dining Room,Pantry |
| Below Grade Finished Area | 1438 |
| Bathroom | Whirlpool,Separate Shower,Double Sink |
| Laundry Features | Main Level,Gas Dryer Hookup,Electric Dryer Hookup |
| Room Type | Other Room,Bedroom 5,Family Room |
| Fireplace Features | Gas Log |
| LivingAreaSource | Estimated |
| Half Baths | 1 |
Exterior Features
| Exterior Amenities | Outdoor Grill,Fire Pit |
|---|---|
| Other Equipment | Water-Softener Owned,Central Vacuum,Ceiling Fan(s),Sump Pump,Sprinkler-Lawn |
| Street Suffix | Court |
| Living Area | 4575 |
| Lot Features | Cul-De-Sac,Irregular Lot,Landscaped |
| Foundation Details | Concrete Perimeter |
| Lot Size Acres | 0.42 |
| Street Name | Emerald Crest |
| Lot Dimensions | 62X42X166X51X93X129 |
| Parking Features | Concrete,Garage Door Opener,On Site,Garage Owned,Attached,Garage |
| Days on Market | 36 |
| Total Parking | 3 |
| Waterfront Y/N | No |
| Water Source | Public |
Amenities
- Foreclosure
- Views
- Short Sale
- New Construction
- Adult 55+
- Lease To Own
- No HOA Fees
- Furnished
- Primary On Main
- Air Conditioning
- Seller Finance
- Green
- Fixer Upper
- Horse
- Golf
- Fireplace
- Deck
- Garage
- Basement
- Pool
Property vs Single Family Average in 61705
Price
Taxes
Year Built

 Regional MLS Alliance ® All information deemed reliable but not guaranteed. All properties are subject to prior sale, change or withdrawal. Neither listing broker(s) or information provider(s) shall be responsible for any typographical errors, misinformation, misprints and shall be held totally harmless. Listing(s) information is provided for consumer's personal, non-commercial use and may not be used for any purpose other than to identify prospective properties consumers may be interested in
