
Sold






Address
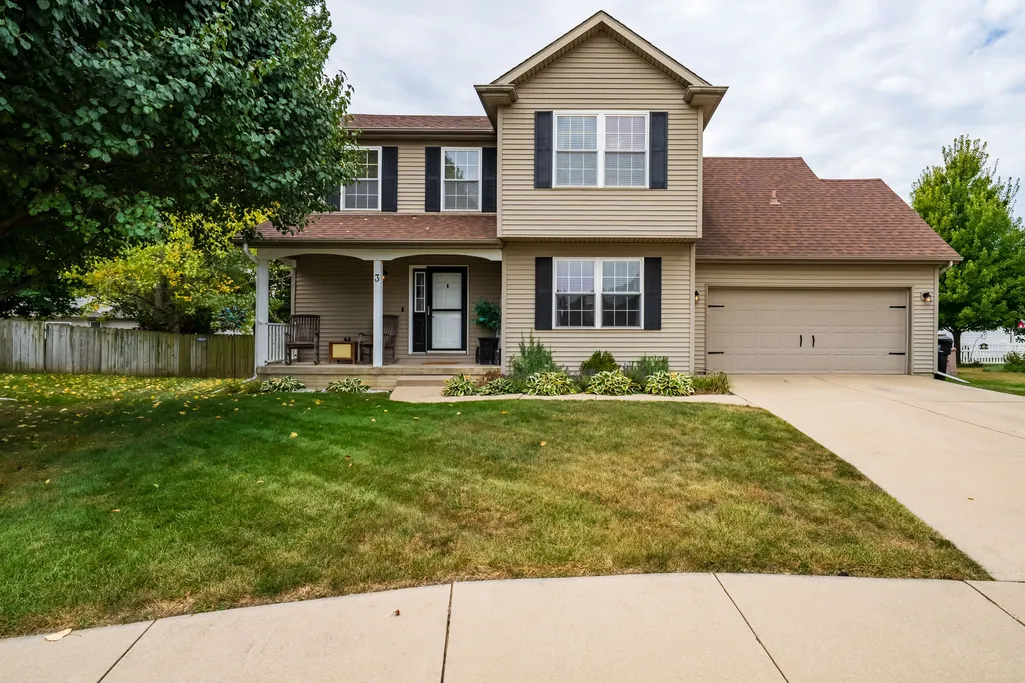
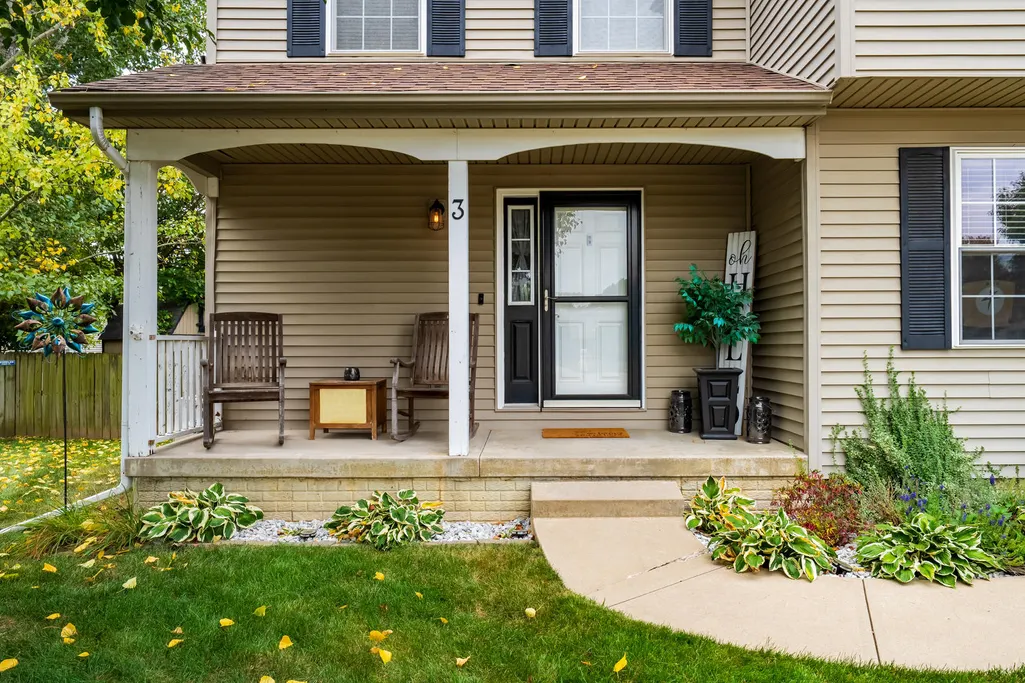
3 Kylemore Road, Bloomington, IL
Price
$ 295,000
Property Attributes
- MLS#12471980
- TypeSingle Family
- Listing Status Closed
- CountyMCLEAN
- CityBloomington
- AreaBloomington
- NeighborhoodWaterford Estates
- Zip61704
- StyleTraditional
- Year Built2001
- Taxes$ 6121
- Price$ 295,000
- Bedrooms4
- Full Bathrooms3
- Half Bathrooms1
- Sqr Footage2664
- Lot Size0.17 Acres
Data Source:
Midwest Real Estate Data (MRED)
Property Description
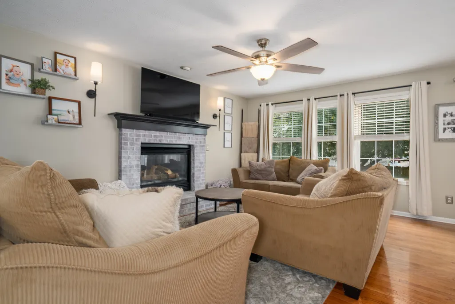
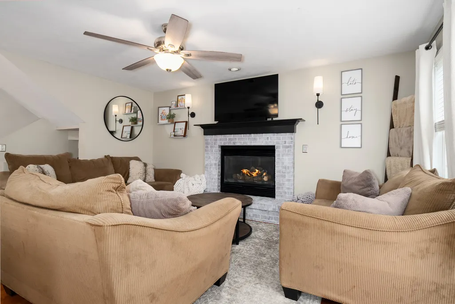
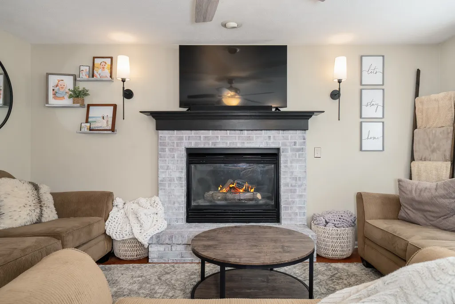
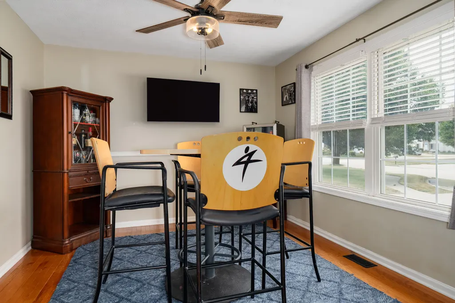
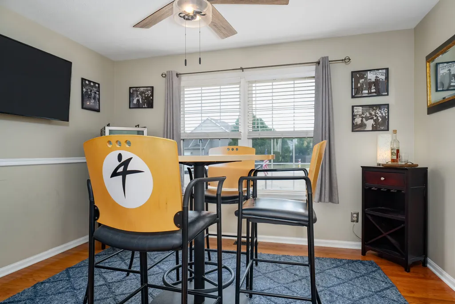
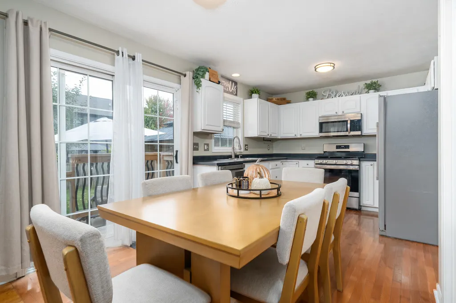
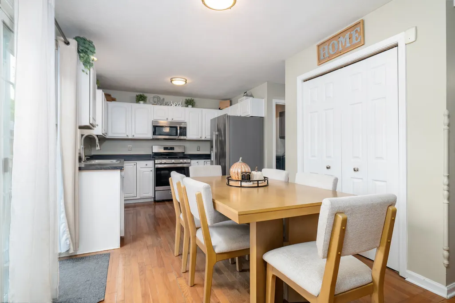
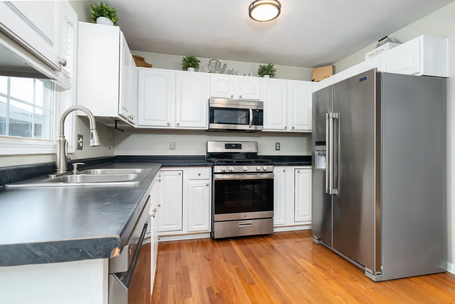
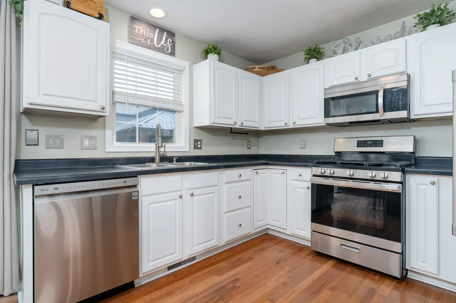
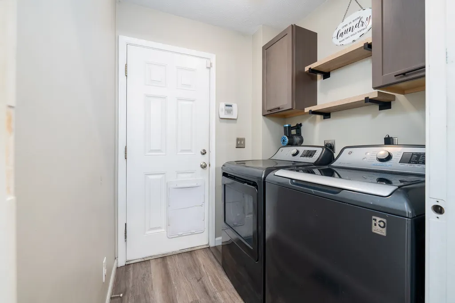
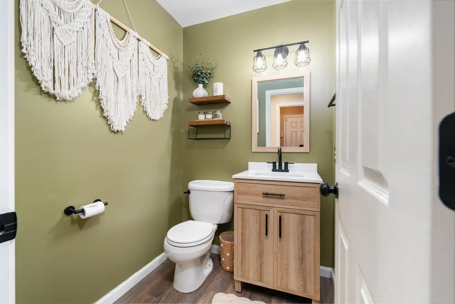
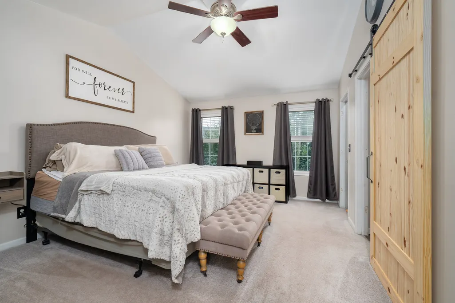
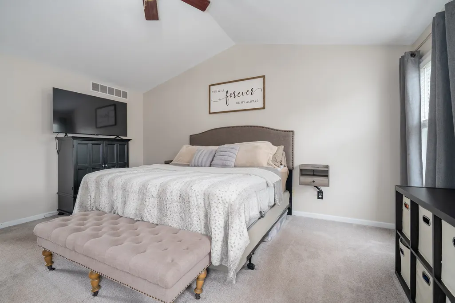
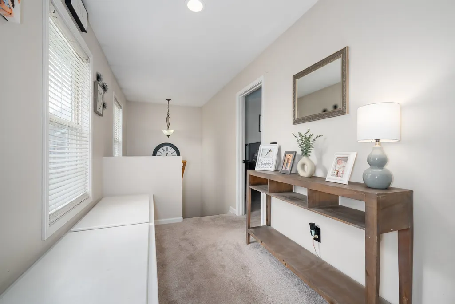
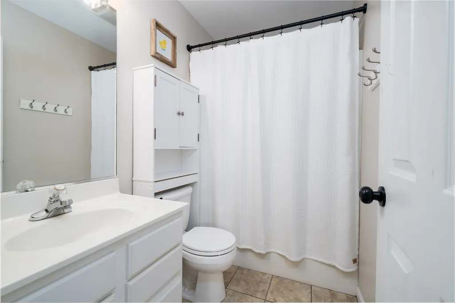
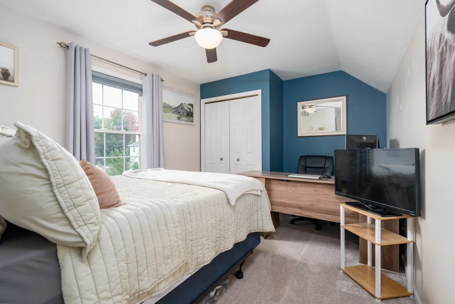
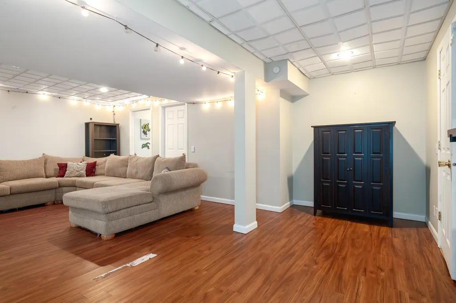
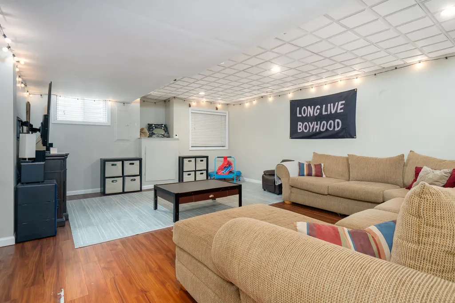
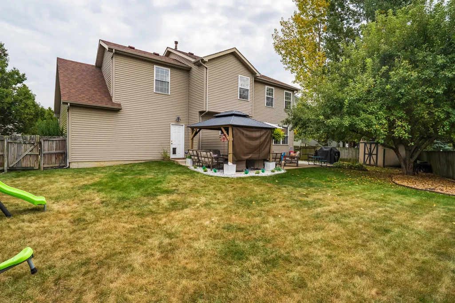
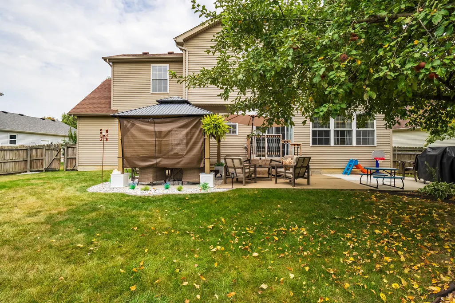
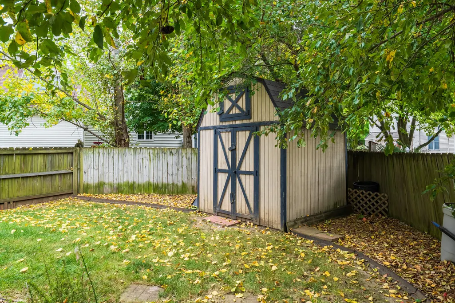
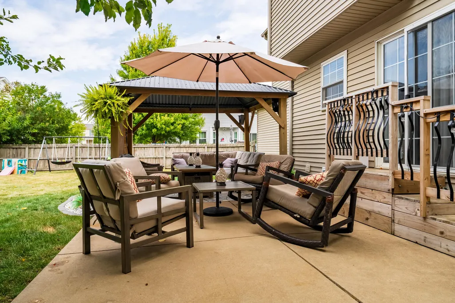
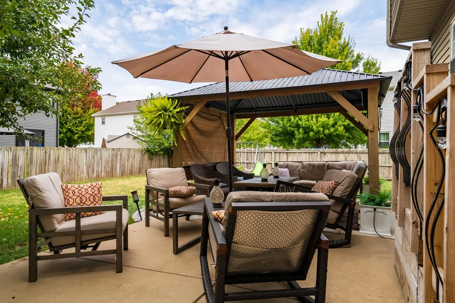
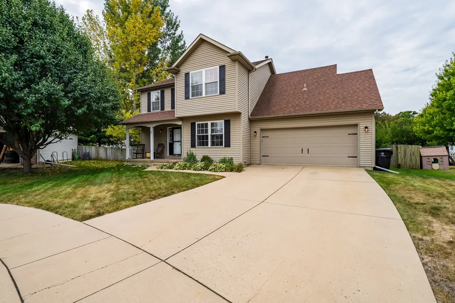
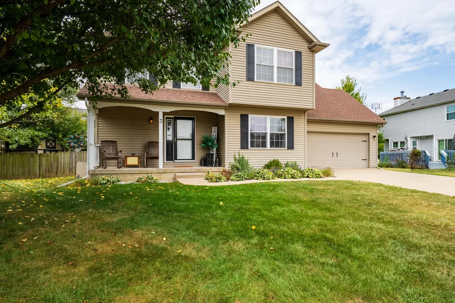
Welcome to your dream home in the serene Waterford Estates subdivision! Nestled on a quiet cul-de-sac, this beautifully updated 4-bedroom, 3.5-bathroom residence offers modern comfort and style. Perfect for families or entertainers, this home boasts a fully fenced backyard with an expansive patio, covered gazebo, and a storage shed for all your outdoor needs. **Key Features:** - **Spacious & Modern Interior**: Enjoy 4 generous bedrooms, including a master suite with a stylish barn door and updated master bathroom with new light fixtures. The guest bathroom also features updated lighting. - **Updated Living Spaces**: Freshly painted shutters, new carpet and padding (2020), and new blinds on all main-level windows, master bedroom, and back guest room create a bright, welcoming atmosphere. New ceiling fans in the living and dining rooms, along with updated light fixtures in the kitchen and entryway, add a touch of elegance. - **Updated Kitchen**: Equipped with a new fridge, new range/oven, and dishwasher (2022). - **Outdoor Oasis**: The extended backyard patio with a step-down from the garage is ideal for gatherings, complete with a new gazebo for shaded relaxation. Lush front and back landscaping, upgraded downspouts, and a new mailbox enhance curb appeal. - **Functional Upgrades**: New water heater (2020), new garage door (2022), and a large shelf in the back of the garage for extra storage. A garage can pad on the side of the house adds convenience, while the updated laundry room and half bathroom with new light and vanity elevate daily living. - **Move-In Ready**: This home has been meticulously maintained with thoughtful updates, ensuring a seamless transition for its new owners. Don't miss your chance to own this stunning, move-in-ready home in a peaceful neighborhood. Schedule a showing today and experience the perfect blend of comfort, style, and functionality at 3 Kylemore Rd!
| Price History |
|---|
General Features
| Cooling | Central Air |
|---|---|
| Appliances | Range,Microwave,Dishwasher,Refrigerator,Disposal |
| New Construction | No |
| Year Built | 2001 |
| Elementary School | Stevenson Elementary |
| Additional Parcels Y/N | No |
| High School | Bloomington High School |
| Middle/Junior High School | Bloomington Jr High School |
| Association Fee Includes | None |
| Township | City of Bloomi |
| Elementary School District | 87 |
| Living Area | 2664 |
| Architectural Style | Traditional |
| County | McLean |
| Community Features | Sidewalks,Street Lights |
| Property Type | Residential |
| Middle/Junior School District | 87 |
| Assoc Fee Paid Per | Not Applicable |
| Subdivision Name | Waterford Estates |
| Sewer | Public Sewer |
| Total Rooms | 8 |
| ModificationTimestamp | 2025-11-09T08:25:02.253Z |
| Standard Status | Closed |
| City | Bloomington |
| Status | Closed |
| Roof | Asphalt |
| Close Price | 295000 |
| Possession | Closing |
| Tax Annual Amount | 6121 |
| Tax Year | 2024 |
| Full Baths | 3 |
| Heating | Natural Gas |
| Construction Materials | Vinyl Siding |
| Property Type | Detached Single |
| Directions | East on Oakland Avenue to N on Old Farm Road,R on Kylemore |
| MLS Area | Bloomington |
| Garage Spaces | 2 |
| Ownership | Fee Simple |
| High School District | 87 |
Interior Features
| Total Fireplaces | 1 |
|---|---|
| Total Bedrooms | 4 |
| Bedrooms Possible | 4 |
| Total Baths | 4 |
| Basement | Partially Finished,Partial |
| Interior Amenities | Vaulted Ceiling(s) |
| Below Grade Finished Area | 730 |
| Bathroom | Separate Shower |
| Laundry Features | Gas Dryer Hookup,Electric Dryer Hookup |
| Room Type | No additional rooms |
| Fireplace Features | Gas Log |
| LivingAreaSource | Estimated |
| Flooring | Hardwood,Laminate |
| Half Baths | 1 |
Exterior Features
| Street Suffix | Road |
|---|---|
| Lot Features | Cul-De-Sac |
| Foundation Details | Concrete Perimeter |
| Lot Size Acres | 0.17 |
| Street Name | Kylemore |
| Lot Dimensions | 51 X 105 X 103 X 90 |
| Parking Features | Concrete,Yes,Garage Owned,Attached,Garage |
| Days on Market | 3 |
| Total Parking | 2 |
| Waterfront Y/N | No |
| Water Source | Public |
Amenities
- Foreclosure
- Views
- Short Sale
- New Construction
- Adult 55+
- Lease To Own
- No HOA Fees
- Furnished
- Primary On Main
- Air Conditioning
- Seller Finance
- Green
- Fixer Upper
- Horse
- Golf
- Fireplace
- Deck
- Garage
- Basement
- Pool
Property vs Single Family Average in 61704
Price
Taxes
Year Built
 Midwest Real Estate Data (MRED) All information deemed reliable but not guaranteed. All properties are subject to prior sale, change or withdrawal. Neither listing broker(s) or information provider(s) shall be responsible for any typographical errors, misinformation, misprints and shall be held totally harmless. Listing(s) information is provided for consumer's personal, non-commercial use and may not be used for any purpose other than to identify prospective properties consumers may be interested in purchasing. The data relating to real estate for sale on this website comes in part from the Internet Data Exchange program of the Multiple Listing Service. Real estate listings held by brokerage firms other than Vision Homes may be marked with the Internet Data Exchange logo and detailed information about those properties will include the name of the listing broker(s) when required by the MLS. Copyright ©2026 All rights reserved.Based on information submitted to the MLS GRID as of September 25, 2026 9:52 PM UTC All data is obtained from various sources and may not have been verified by broker or MLS GRID. Supplied Open House Information is subject to change without notice.
Data is updated as of September 25, 2026 9:52 PM UTC
Midwest Real Estate Data (MRED) All information deemed reliable but not guaranteed. All properties are subject to prior sale, change or withdrawal. Neither listing broker(s) or information provider(s) shall be responsible for any typographical errors, misinformation, misprints and shall be held totally harmless. Listing(s) information is provided for consumer's personal, non-commercial use and may not be used for any purpose other than to identify prospective properties consumers may be interested in purchasing. The data relating to real estate for sale on this website comes in part from the Internet Data Exchange program of the Multiple Listing Service. Real estate listings held by brokerage firms other than Vision Homes may be marked with the Internet Data Exchange logo and detailed information about those properties will include the name of the listing broker(s) when required by the MLS. Copyright ©2026 All rights reserved.Based on information submitted to the MLS GRID as of September 25, 2026 9:52 PM UTC All data is obtained from various sources and may not have been verified by broker or MLS GRID. Supplied Open House Information is subject to change without notice.
Data is updated as of September 25, 2026 9:52 PM UTC
 Regional MLS Alliance ® All information deemed reliable but not guaranteed. All properties are subject to prior sale, change or withdrawal. Neither listing broker(s) or information provider(s) shall be responsible for any typographical errors, misinformation, misprints and shall be held totally harmless. Listing(s) information is provided for consumer's personal, non-commercial use and may not be used for any purpose other than to identify prospective properties consumers may be interested in
