















Address
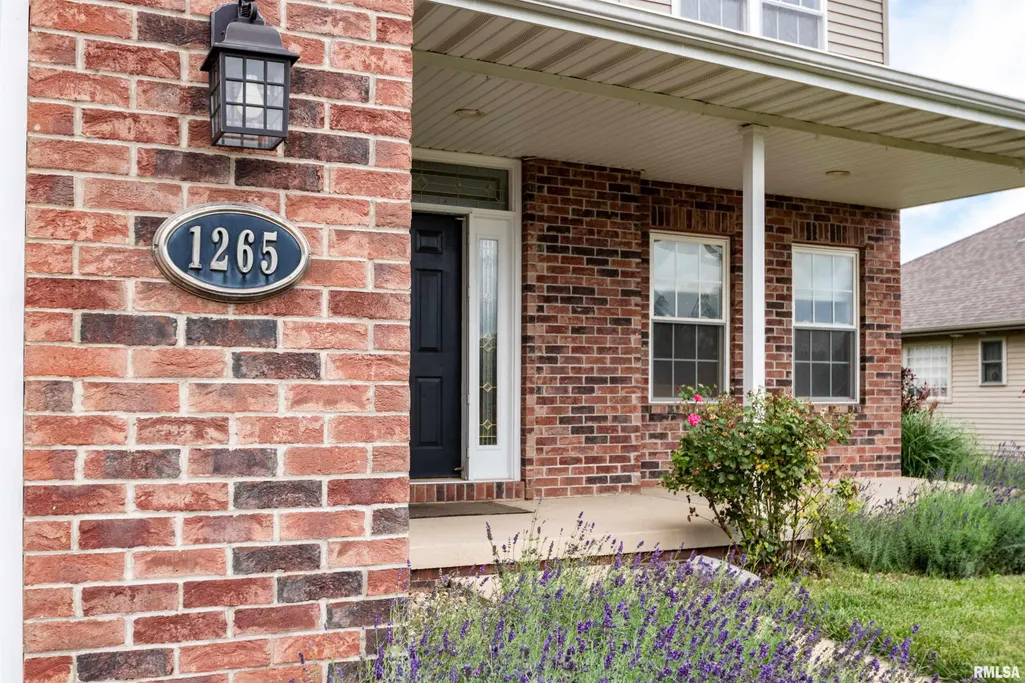
1265 Glenwood Drive, Metamora, IL
Price
$ 419,000
Property Attributes
- MLS#PA1269356
- TypeSingle Family
- Listing Status Active
- CountyWOODFORD
- CityMetamora
- AreaPAAR Area
- NeighborhoodWhite Horse
- Zip61548
- Style
- Year Built2005
- Taxes$ 8979
- Price$ 419,000
- Bedrooms5
- Full Bathrooms3
- Half Bathrooms1
- Sqr Footage3486
- Lot Size0.227732 Acres
Data Source:
Regional MLS Alliance
Property Description
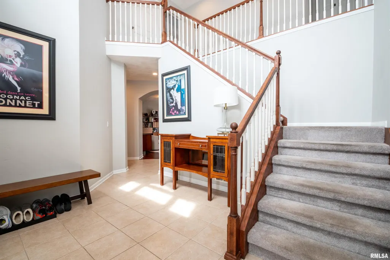
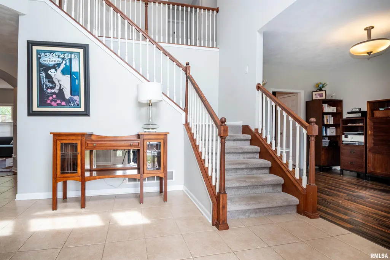
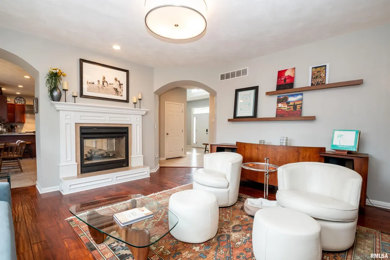
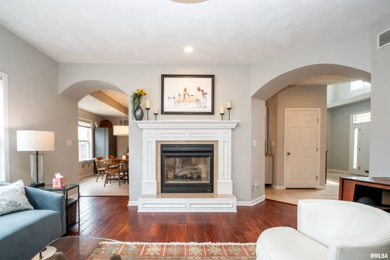
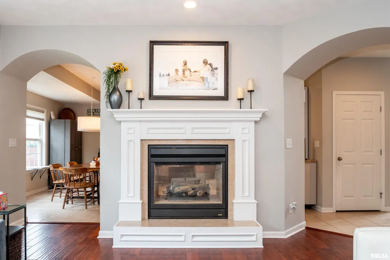
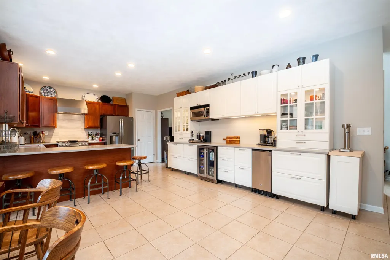
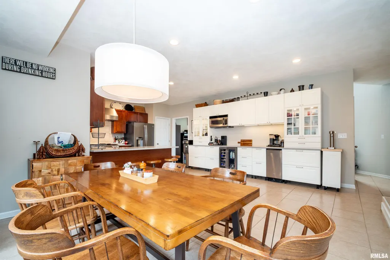
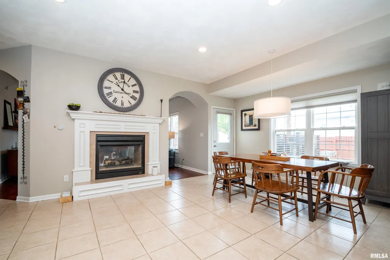
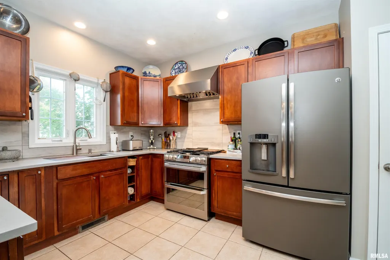
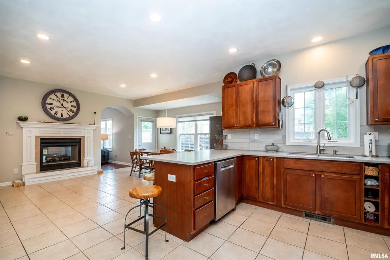
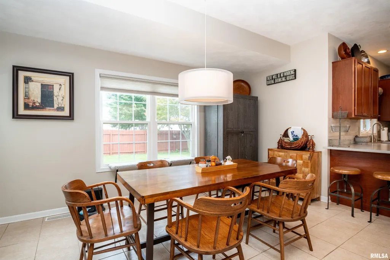
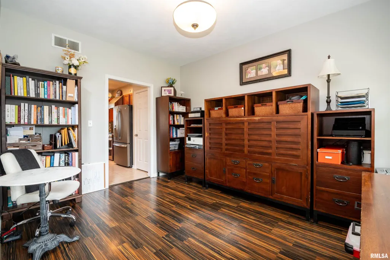
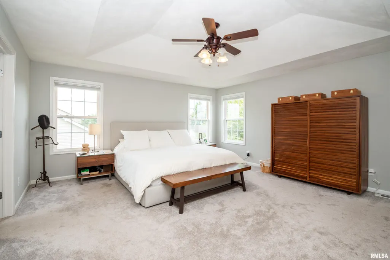
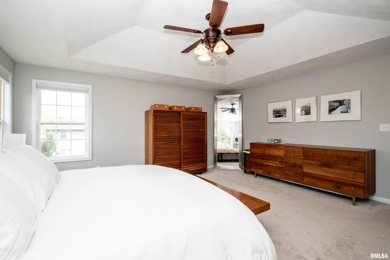
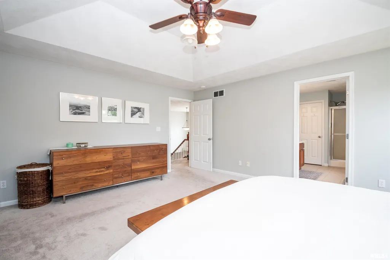
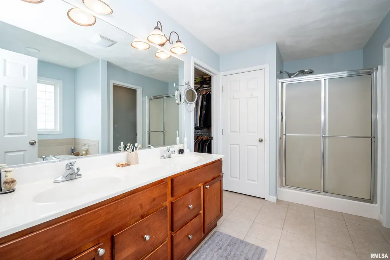
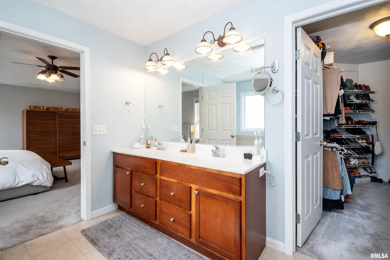
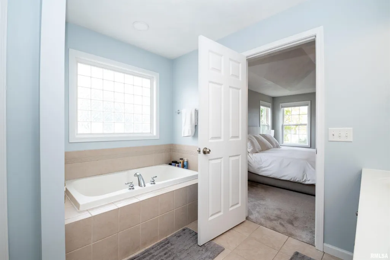
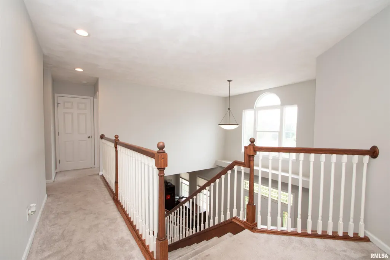
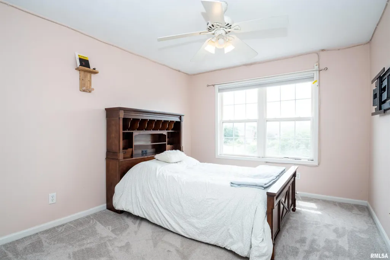
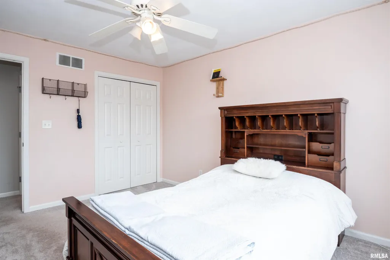
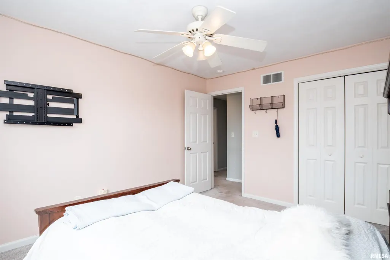
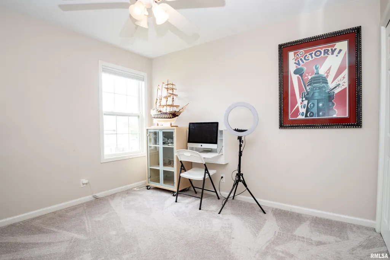
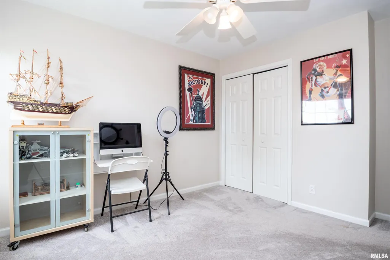
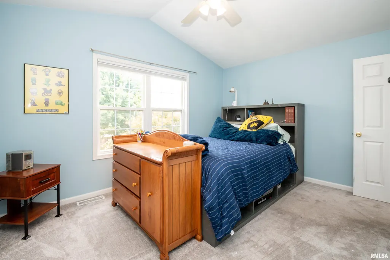
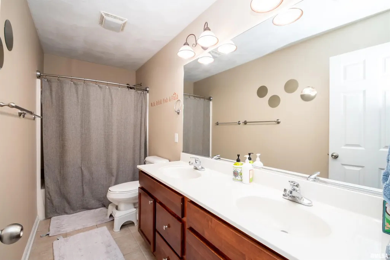
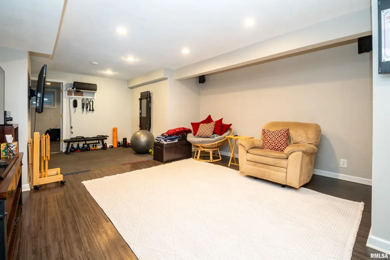
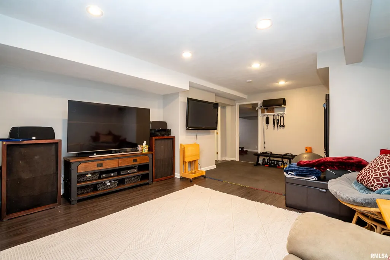
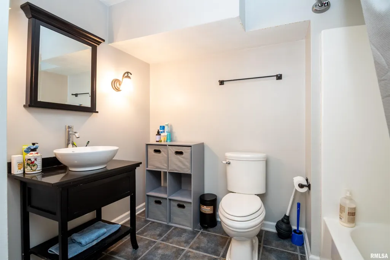
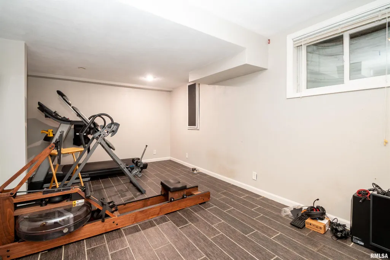
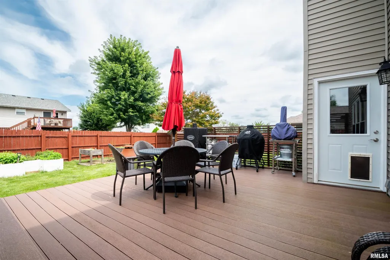
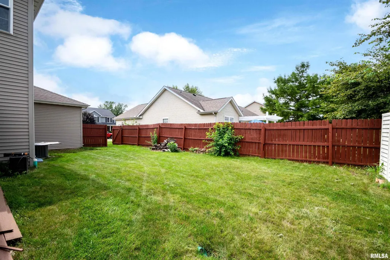
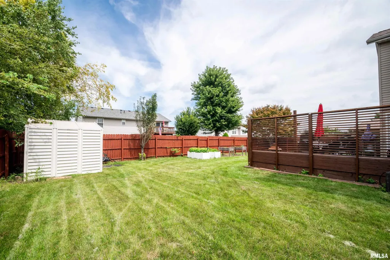
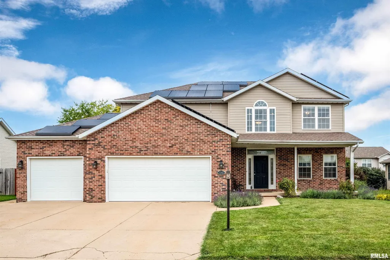
AMAZING 5-BEDROOM HOME NEAR METAMORA’S WALKING AND BIKING PATH! From the charming covered front porch to the impressive two-story entry foyer, this spacious 5-bedroom, 3.5-bath home delivers the perfect blend of character, comfort, and functionality. The inviting main level features a beautiful living room and informal dining room separated by a striking dual-sided fireplace and accented by elegant Venetian plaster. The updated, fully applianced kitchen offers abundant cabinetry, a pantry, breakfast bar, and convenient coffee bar, making everyday living and entertaining a breeze. Upstairs, the spacious primary suite is a true retreat with a tray ceiling, walk-in closet, and relaxing whirlpool tub. Both upper-level bathrooms feature dual-sink vanities, while tile flooring is found throughout all four bathrooms. A conveniently located second-floor laundry room adds even more everyday practicality. The fully finished basement expands the living space with a fifth bedroom and large family room, providing plenty of room for guests, hobbies, recreation, or a home office. Outside, enjoy the privacy-fenced backyard from the spacious 16' x 15' deck, which features new electrical service, plus a storage shed for added convenience. All this in a desirable location near Metamora’s popular walk/bike path. A wonderful opportunity to enjoy generous living space, thoughtful updates, and a fantastic location!
| Elementary School | High School |
|---|---|
| Metamora Comm Con Elementary School | Metamora High School |
| Price History | |
|---|---|
| 8/18/2026 | Listed $439,000 |
| 9/8/2026 | 5$419,000 |
General Features
| Living Area | 3486 |
|---|---|
| Heating | Natural Gas,Forced Air,Solar,Gas Water Heater |
| Cooling | Central Air |
| Roof | Shingle |
| Appliances | Dishwasher,Dryer,Range Hood,Microwave,Range,Refrigerator,Washer |
| Zoning | Residential |
| Garage Spaces | 3 |
| Construction Materials | Frame,Brick,Vinyl Siding |
| Year Built | 2005 |
| Electric | Photovoltaics Third-Party Owned |
| Levels | Two |
| Property Subtype | Single Family Residence |
| Tax Year | 2025 |
| County | Woodford |
| New Construction | No |
| Property Type | Residential |
| Subdivision Name | White Horse |
| Garage Y/N | Yes |
| Full Baths | 3 |
| Status | Active |
| Directions | Rt 116 to Susan Dr - L @ Progress - R @ Coal Bank - R @ Glenwood |
| High School | Metamora |
| City | Metamora |
| Elementary School | Metamora Comm Con |
| Tax Annual Amount | 8979.52 |
| Current Financing | Cash,Conventional,FHA,USDA,VA |
| MLS Area Minor | PAAR Area |
| Virtual Tour | https://media.autoreelapp.com/renders/vmuhfymja5/out.mp4 |
| Standard Status | Active |
| Year Built Source | Public Records |
Interior Features
| Interior Amenities | Cable Available,Ceiling Fan(s),Entrance Foyer,High Speed Internet |
|---|---|
| Basement | Egress Window(s),Finished,Full |
| Total Fireplaces | 1 |
| Fireplace Features | Gas Log,Living Room |
| Half Baths | 1 |
| Total Bedrooms | 5 |
| Total Baths | 4 |
Exterior Features
| Exterior Amenities | Shed(s) |
|---|---|
| Parking Features | Attached,Guest,On Street,Paved,Garage Door Opener |
| Lot Features | Level |
| Water Source | Public Sewer,Public |
| Foundation Details | Poured Concrete |
| Building Area Total | 2430 |
| Lot Dimensions | 80 x 124 |
| Road Surface Type | Paved |
Amenities
- Foreclosure
- Views
- Short Sale
- New Construction
- Adult 55+
- Lease To Own
- No HOA Fees
- Furnished
- Primary On Main
- Air Conditioning
- Seller Finance
- Green
- Fixer Upper
- Horse
- Golf
- Fireplace
- Deck
- Garage
- Basement
- Pool
Property vs Single Family Average in 61548
Price
Taxes
Year Built
Visits
 Midwest Real Estate Data (MRED) All information deemed reliable but not guaranteed. All properties are subject to prior sale, change or withdrawal. Neither listing broker(s) or information provider(s) shall be responsible for any typographical errors, misinformation, misprints and shall be held totally harmless. Listing(s) information is provided for consumer's personal, non-commercial use and may not be used for any purpose other than to identify prospective properties consumers may be interested in purchasing. The data relating to real estate for sale on this website comes in part from the Internet Data Exchange program of the Multiple Listing Service. Real estate listings held by brokerage firms other than Vision Homes may be marked with the Internet Data Exchange logo and detailed information about those properties will include the name of the listing broker(s) when required by the MLS. Copyright ©2026 All rights reserved.Based on information submitted to the MLS GRID as of September 22, 2026 5:52 PM UTC All data is obtained from various sources and may not have been verified by broker or MLS GRID. Supplied Open House Information is subject to change without notice.
Data is updated as of September 22, 2026 5:52 PM UTC
Midwest Real Estate Data (MRED) All information deemed reliable but not guaranteed. All properties are subject to prior sale, change or withdrawal. Neither listing broker(s) or information provider(s) shall be responsible for any typographical errors, misinformation, misprints and shall be held totally harmless. Listing(s) information is provided for consumer's personal, non-commercial use and may not be used for any purpose other than to identify prospective properties consumers may be interested in purchasing. The data relating to real estate for sale on this website comes in part from the Internet Data Exchange program of the Multiple Listing Service. Real estate listings held by brokerage firms other than Vision Homes may be marked with the Internet Data Exchange logo and detailed information about those properties will include the name of the listing broker(s) when required by the MLS. Copyright ©2026 All rights reserved.Based on information submitted to the MLS GRID as of September 22, 2026 5:52 PM UTC All data is obtained from various sources and may not have been verified by broker or MLS GRID. Supplied Open House Information is subject to change without notice.
Data is updated as of September 22, 2026 5:52 PM UTC
 Regional MLS Alliance ® All information deemed reliable but not guaranteed. All properties are subject to prior sale, change or withdrawal. Neither listing broker(s) or information provider(s) shall be responsible for any typographical errors, misinformation, misprints and shall be held totally harmless. Listing(s) information is provided for consumer's personal, non-commercial use and may not be used for any purpose other than to identify prospective properties consumers may be interested in
