



























Address
721 W Deerbrook Drive, Peoria, IL
Price
$ 365,000
Property Attributes
- MLS#PA1269373
- TypeSingle Family
- Listing Status Active
- CountyPEORIA
- CityPeoria
- AreaPAAR Area
- NeighborhoodDeerbrook Estates
- Zip61615
- Style
- Year Built1977
- Taxes$ 8073
- Price$ 365,000
- Bedrooms5
- Full Bathrooms3
- Half Bathrooms1
- Sqr Footage2754
- Lot Size0.39 Acres
Data Source:
Regional MLS Alliance
Property Description
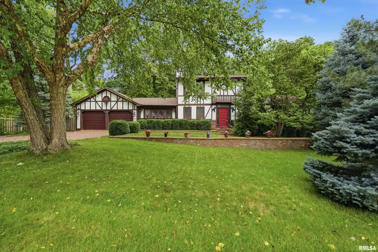
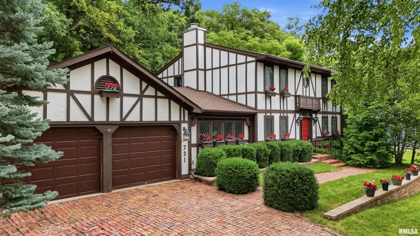
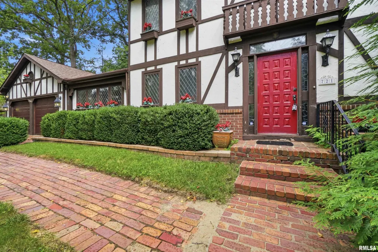
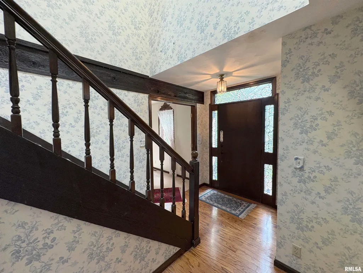
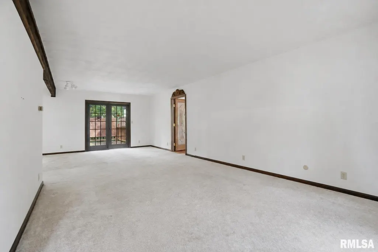
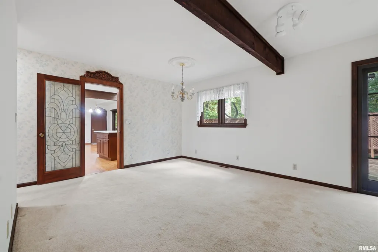
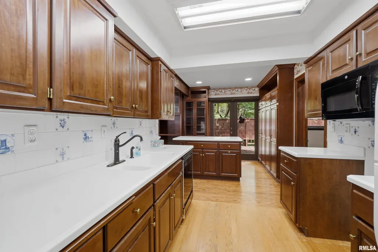
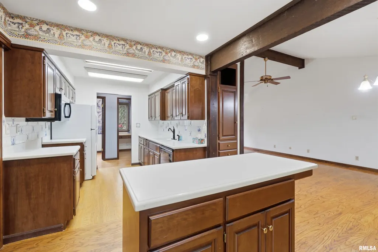
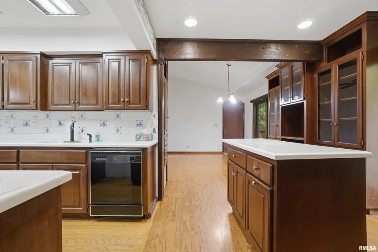
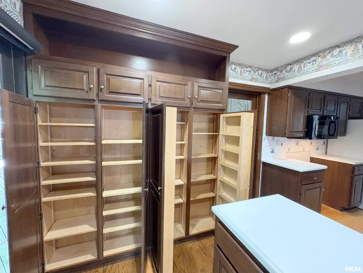
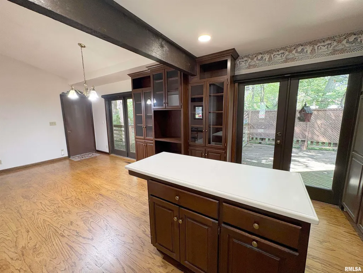
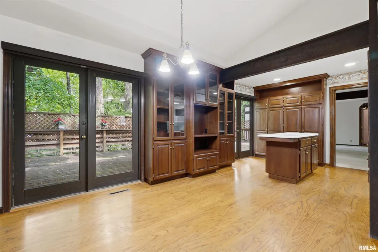
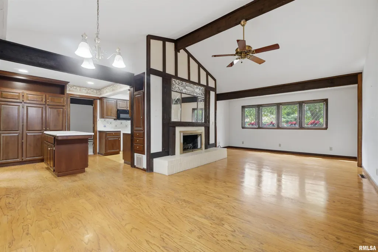
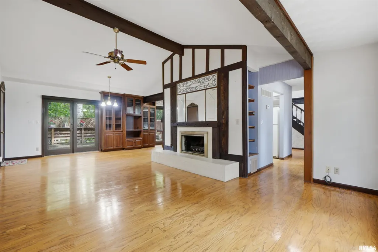
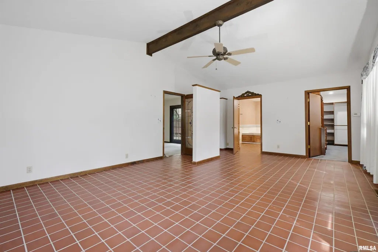
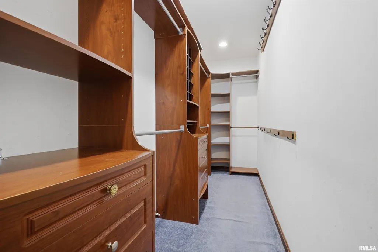
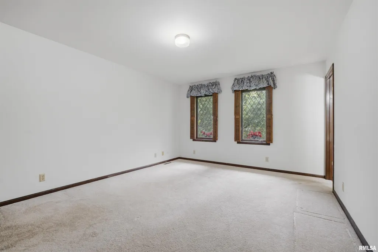
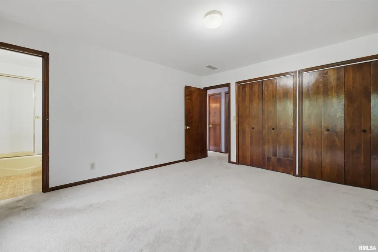
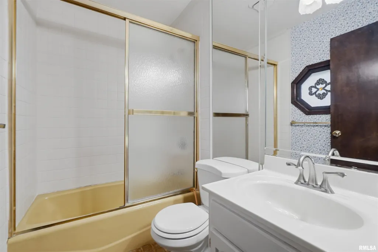
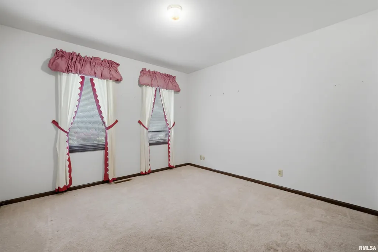
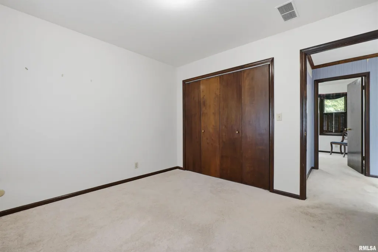
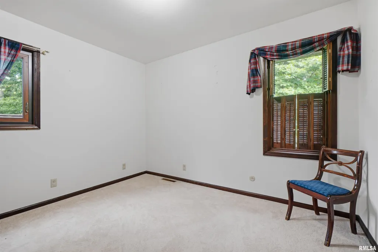
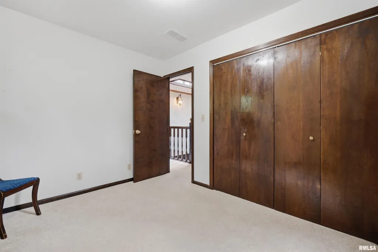
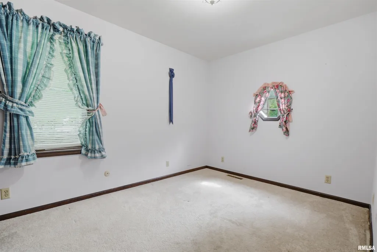
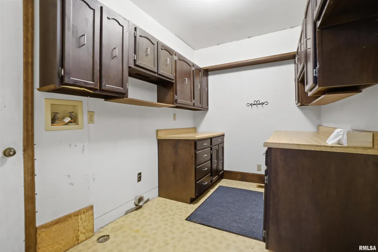
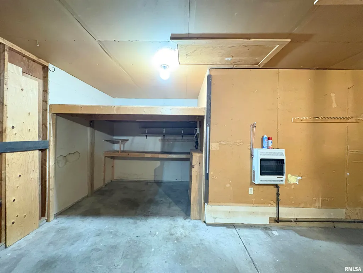
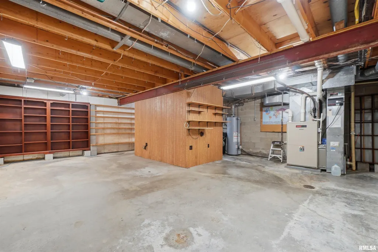
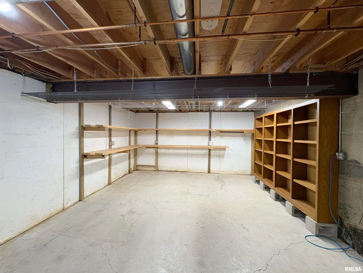
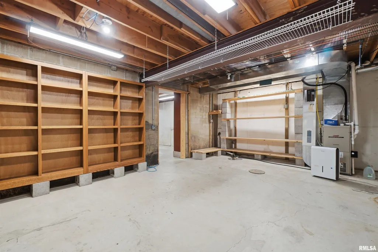
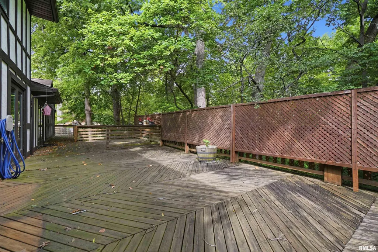
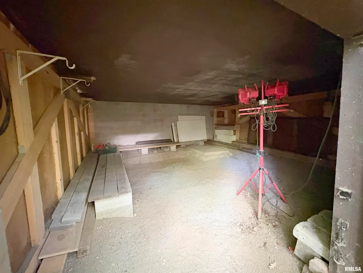
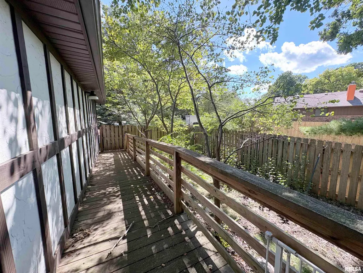
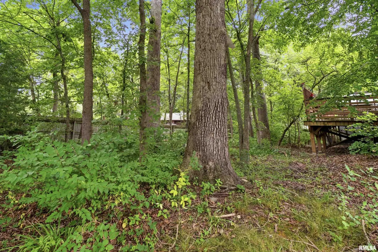
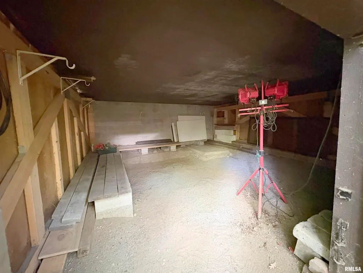
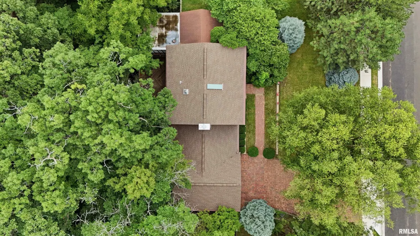
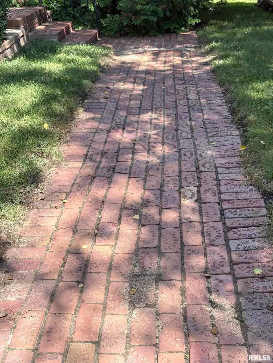
Character & versatility unite in this spacious English Tudor, gracefully set on a wooded lot within the coveted Dunlap school district. Multi-generational households, take note: two full suites-including a main floor suite with a wheelchair accessible bathroom added in 2003-make room for everyone under one welcoming roof. Inside, a large living room flows openly into the formal dining room, while the main floor family room impresses with a soaring cathedral ceiling & a gas log fireplace. The kitchen features Roecker cabinetry, Corian countertops, an island breakfast bar & a generous pantry wall. A handy main floor laundry/mud room off the garage. Upstairs, 4 bedrooms await, including the original primary suite. The oversized garage delivers pull-down attic stairs and a workshop nook. The unfinished basement offers a blank canvas plus abundant storage. Bonus crawl space storage room accessible from outside. Here's where imagination earns its keep: bring your vision and refresh these solid bones into something wonderfully your own. Meanwhile, the massive 46’x17’ deck- with wheelchair accessible ramp-overlooks a peaceful wooded backyard perfect for morning coffee or evening unwinding. The location shines, too. Sprawling 680-acre Robinson Park sits just moments away. New roads & sidewalks, part of a $13 million improvement project, add lasting curb appeal. 50-year shingles installed in 2014 for peace of mind. Ready to make it yours? Schedule your showing today.
| Elementary School | Middle School | High School |
|---|---|---|
| Banner Elementary School | Dunlap Middle | Dunlap High School |
| Price History | |
|---|---|
| 8/18/2026 | Listed $365,000 |
General Features
| Living Area | 2754 |
|---|---|
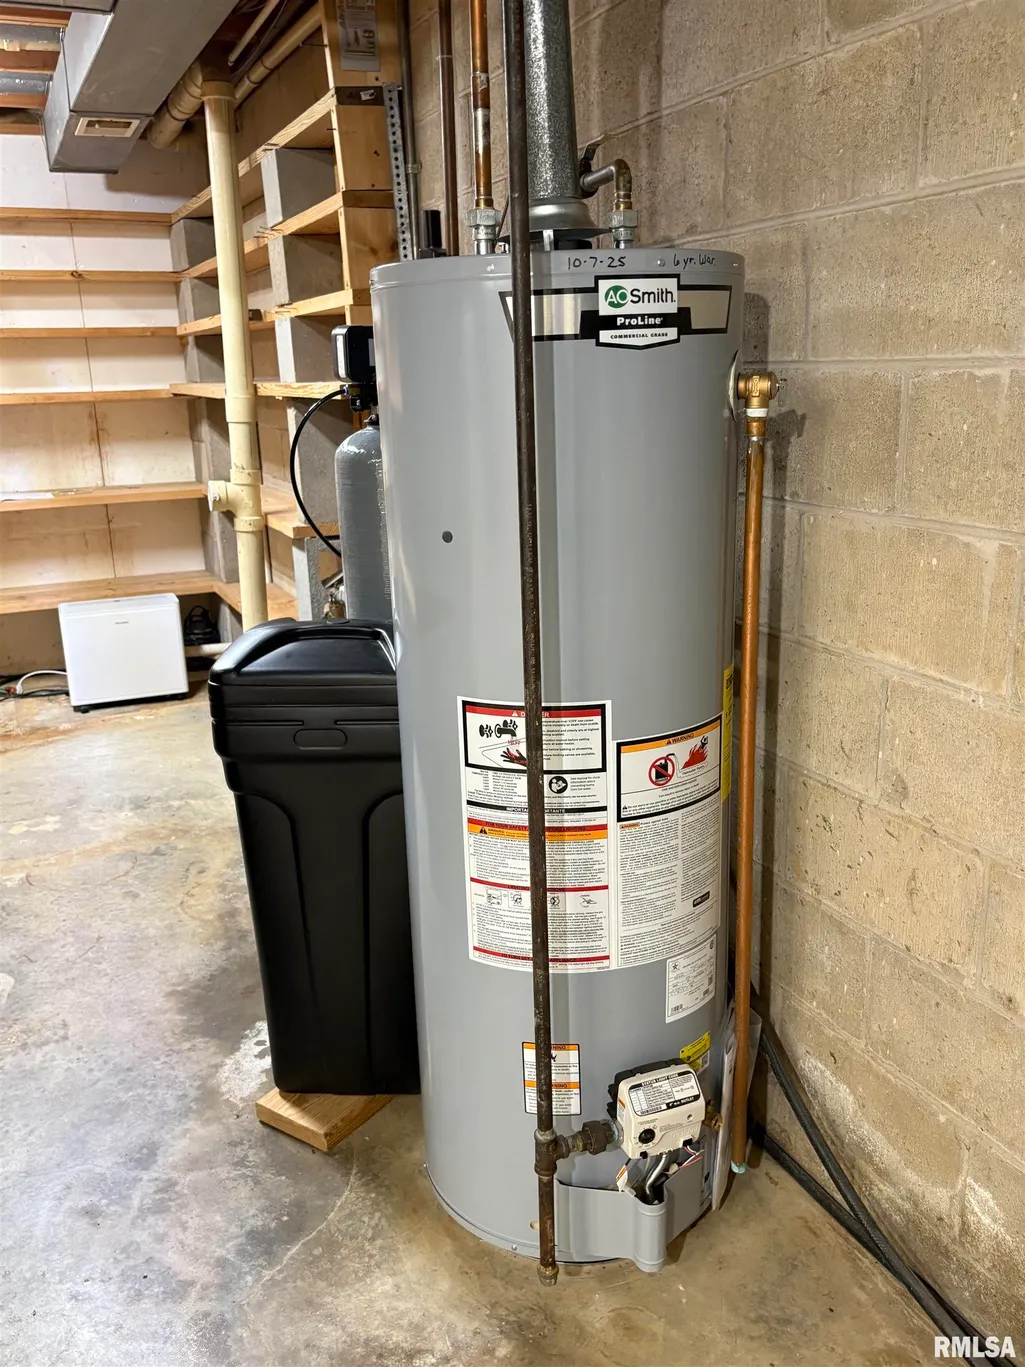
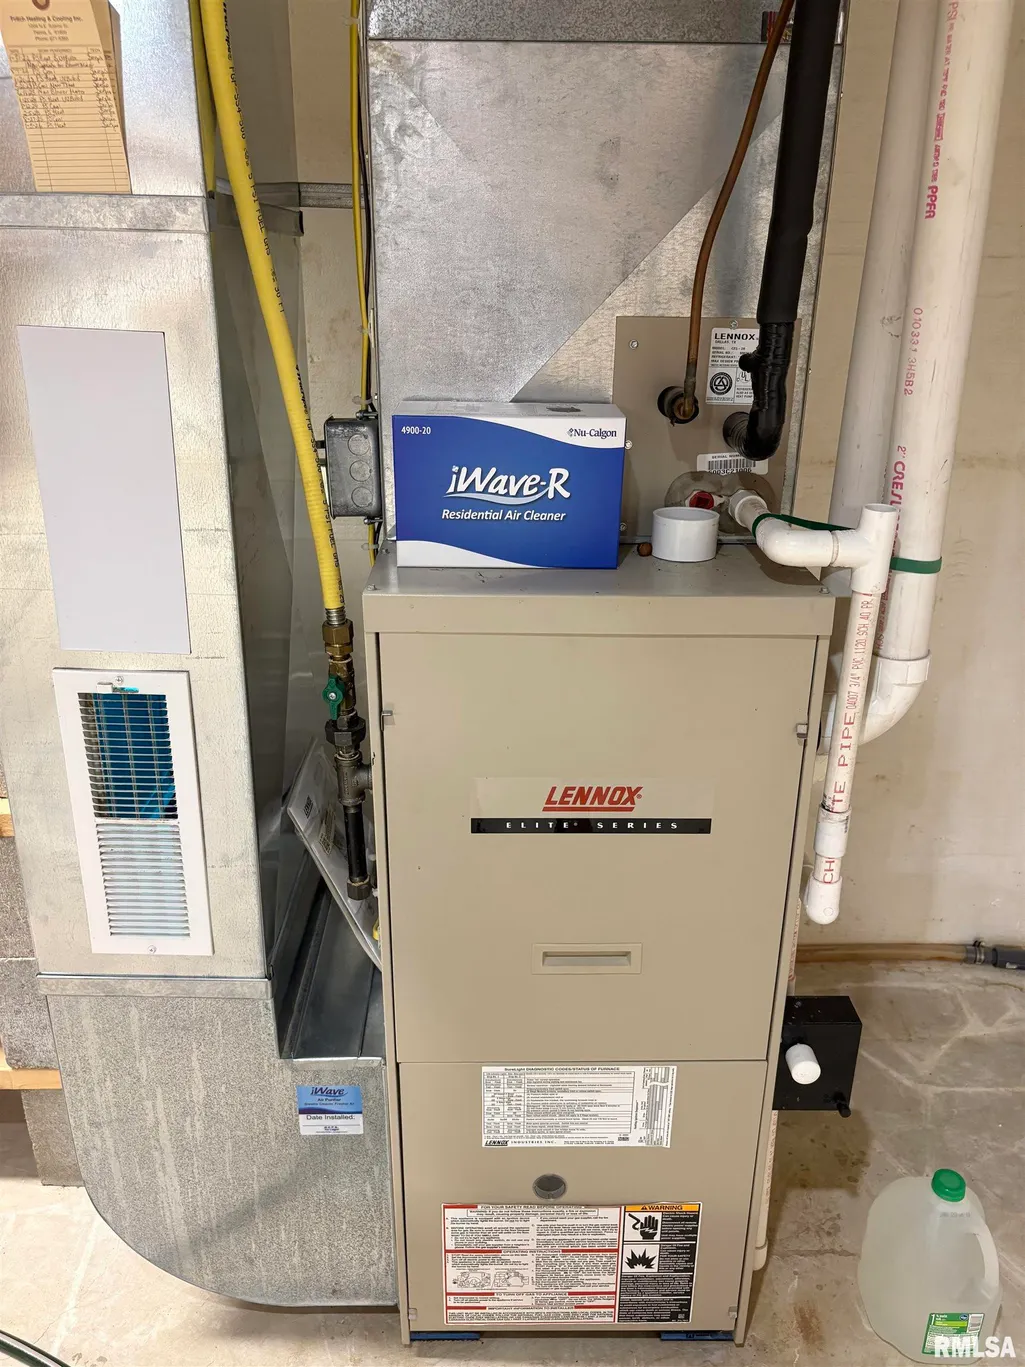
| Heating | Natural Gas,Heating Systems - 2+,Humidity Control,Gas Water Heater |
| Cooling | Zoned |
| Roof | Shingle |
| Appliances | Dishwasher,Disposal,Microwave,Refrigerator,Water Softener Owned,Tankless Water Heater |
| Zoning | R2 |
| HOA Fee | 20 |
| Garage Spaces | 2 |
| Association Fee Includes | Other |
| Construction Materials | Frame,Brick,Stucco |
| Year Built | 1977 |
| Levels | Two |
| Property Subtype | Single Family Residence |
| Tax Year | 2025 |
| Accessibility | Handicap Access,Other Bath Modifications,Main Level Entry |
| County | Peoria |
| New Construction | No |
| Property Type | Residential |
| Energy Efficient | High Efficiency Heating |
| Subdivision Name | Deerbrook Estates |
| Garage Y/N | Yes |
| Full Baths | 3 |
| Status | Active |
| Directions | N Knoxville - E @ Deerbrook Drive |
| High School | Dunlap |
| City | Peoria |
| Elementary School | Banner |
| Tax Annual Amount | 8073.24 |
| Current Financing | Cash,Conventional |
| Middle/Junior High School | Dunlap Middle |
| MLS Area Minor | PAAR Area |
| Virtual Tour | https://my.matterport.com/show/?m=upakX7fgjun |
| Standard Status | Active |
| Year Built Source | Public Records |
Interior Features
| Interior Amenities | Attic Storage,Cable Available,Ceilings/Cath/Vault/Tray,Solid Surface Counter |
|---|---|
| Basement | Crawl Space,Partial,Unfinished |
| Total Fireplaces | 1 |
| Fireplace Features | Family Room,Gas Log |
| Half Baths | 1 |
| Total Bedrooms | 5 |
| Total Baths | 4 |
Exterior Features
| Parking Features | Attached,Heated Garage,On Street,Garage Door Opener |
|---|---|
| Lot Features | Level |
| Water Source | Public Sewer,Public |
| Foundation Details | Block |
| Building Area Total | 2754 |
| Lot Dimensions | 120x140 |
| Lot Size Acres | 0.39 |
| Road Surface Type | Paved |
Amenities
- Foreclosure
- Views
- Short Sale
- New Construction
- Adult 55+
- Lease To Own
- No HOA Fees
- Furnished
- Primary On Main
- Air Conditioning
- Seller Finance
- Green
- Fixer Upper
- Horse
- Golf
- Fireplace
- Deck
- Garage
- Basement
- Pool
Property vs Single Family Average in 61615
Price
Taxes
Year Built
Visits
 Midwest Real Estate Data (MRED) All information deemed reliable but not guaranteed. All properties are subject to prior sale, change or withdrawal. Neither listing broker(s) or information provider(s) shall be responsible for any typographical errors, misinformation, misprints and shall be held totally harmless. Listing(s) information is provided for consumer's personal, non-commercial use and may not be used for any purpose other than to identify prospective properties consumers may be interested in purchasing. The data relating to real estate for sale on this website comes in part from the Internet Data Exchange program of the Multiple Listing Service. Real estate listings held by brokerage firms other than Vision Homes may be marked with the Internet Data Exchange logo and detailed information about those properties will include the name of the listing broker(s) when required by the MLS. Copyright ©2026 All rights reserved.Based on information submitted to the MLS GRID as of September 21, 2026 6:03 PM UTC All data is obtained from various sources and may not have been verified by broker or MLS GRID. Supplied Open House Information is subject to change without notice.
Data is updated as of September 21, 2026 6:03 PM UTC
Midwest Real Estate Data (MRED) All information deemed reliable but not guaranteed. All properties are subject to prior sale, change or withdrawal. Neither listing broker(s) or information provider(s) shall be responsible for any typographical errors, misinformation, misprints and shall be held totally harmless. Listing(s) information is provided for consumer's personal, non-commercial use and may not be used for any purpose other than to identify prospective properties consumers may be interested in purchasing. The data relating to real estate for sale on this website comes in part from the Internet Data Exchange program of the Multiple Listing Service. Real estate listings held by brokerage firms other than Vision Homes may be marked with the Internet Data Exchange logo and detailed information about those properties will include the name of the listing broker(s) when required by the MLS. Copyright ©2026 All rights reserved.Based on information submitted to the MLS GRID as of September 21, 2026 6:03 PM UTC All data is obtained from various sources and may not have been verified by broker or MLS GRID. Supplied Open House Information is subject to change without notice.
Data is updated as of September 21, 2026 6:03 PM UTC
 Regional MLS Alliance ® All information deemed reliable but not guaranteed. All properties are subject to prior sale, change or withdrawal. Neither listing broker(s) or information provider(s) shall be responsible for any typographical errors, misinformation, misprints and shall be held totally harmless. Listing(s) information is provided for consumer's personal, non-commercial use and may not be used for any purpose other than to identify prospective properties consumers may be interested in
