





















Address
4100 W Vistaridge Court, Peoria, IL
Price
$ 845,000
Property Attributes
- MLS#PA1270116
- TypeSingle Family
- Listing Status Active
- CountyPEORIA
- CityPeoria
- AreaPAAR Area
- NeighborhoodWeaverridge
- Zip61615
- Style
- Year Built2026
- Taxes$ 624
- Price$ 845,000
- Bedrooms5
- Full Bathrooms4
- Half Bathrooms1
- Sqr Footage3633
- Lot Size0.39 Acres
Data Source:
Regional MLS Alliance
Property Description
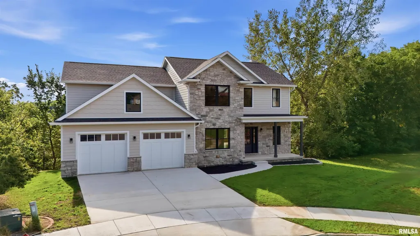
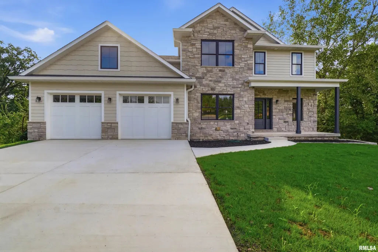
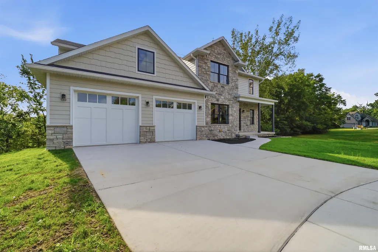
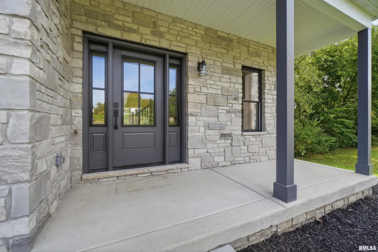
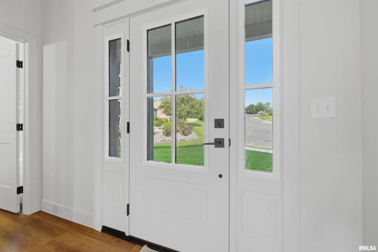
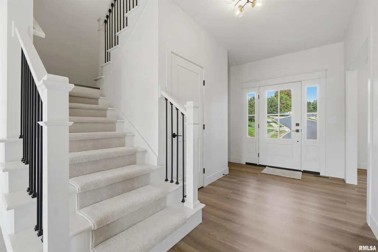
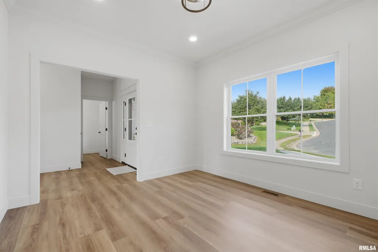
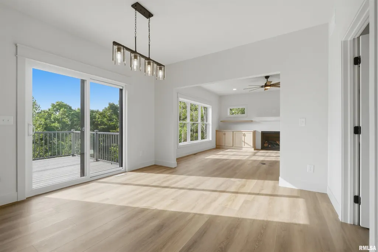
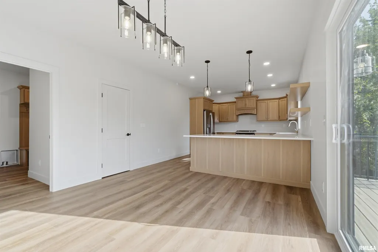
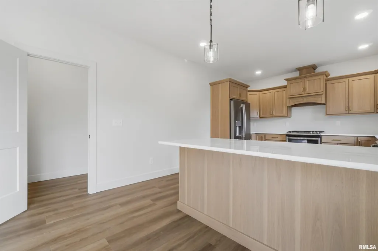
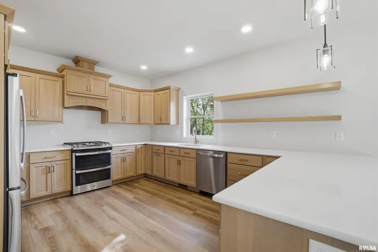
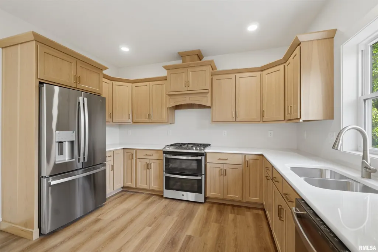
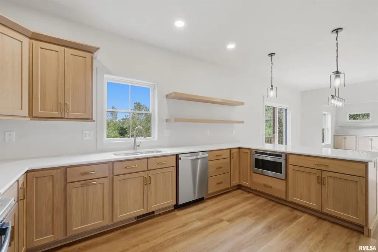
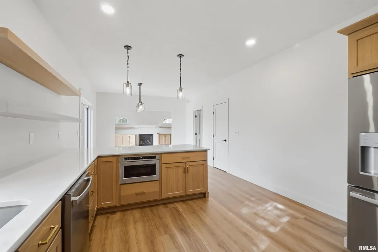
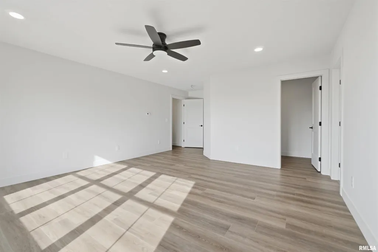
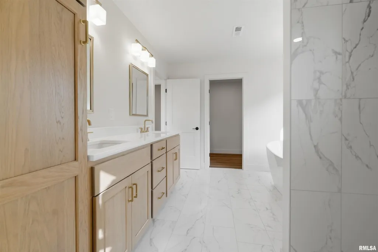
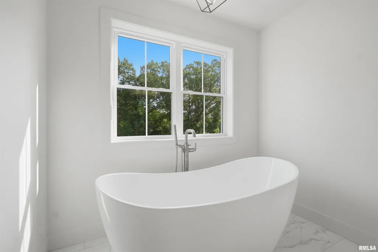
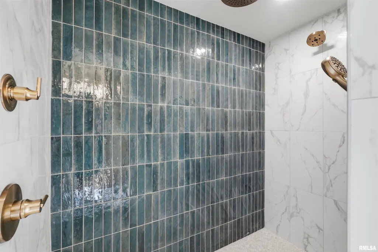
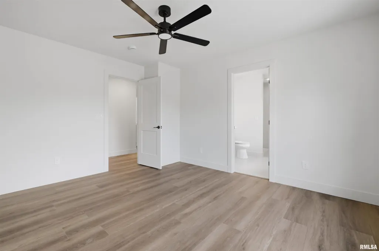
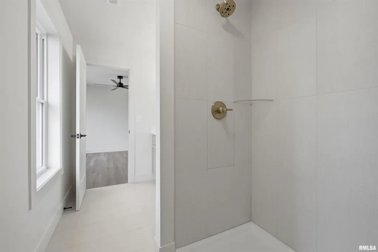
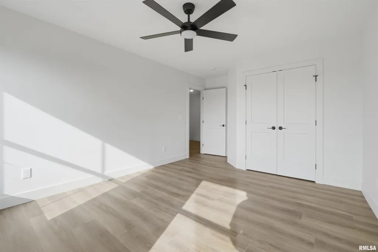
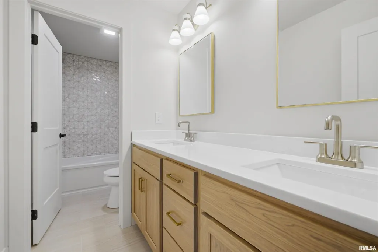
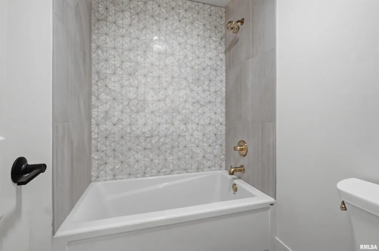
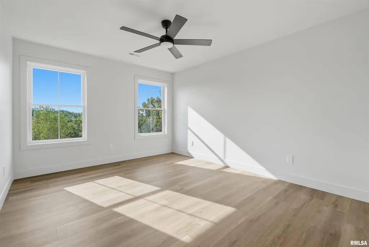
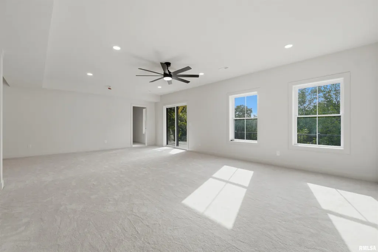
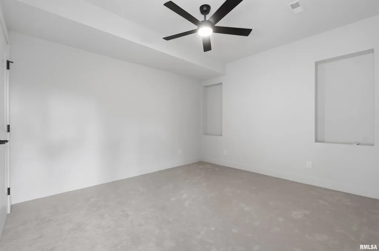
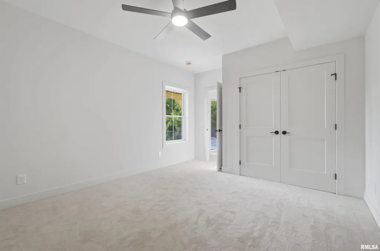
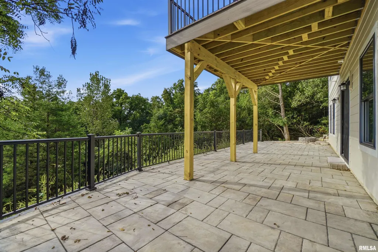
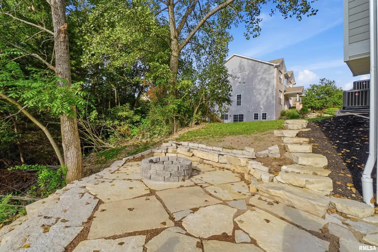
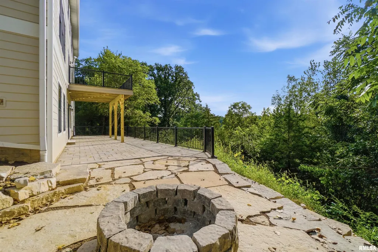
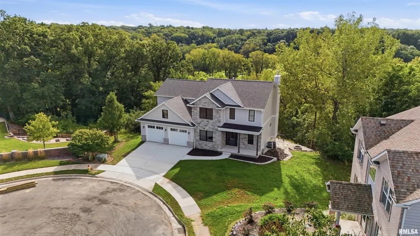
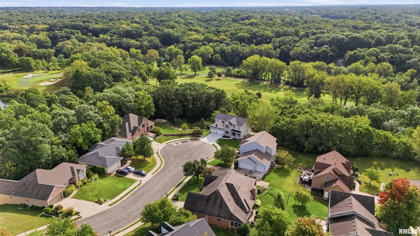
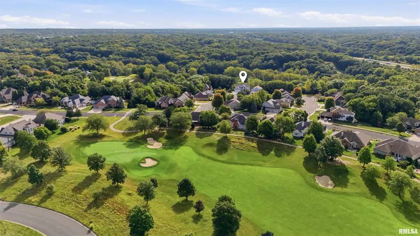
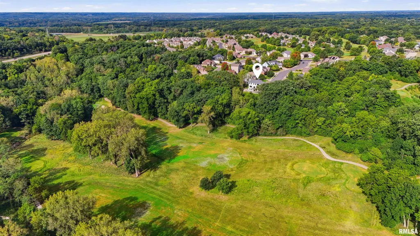
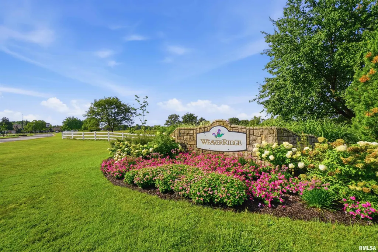
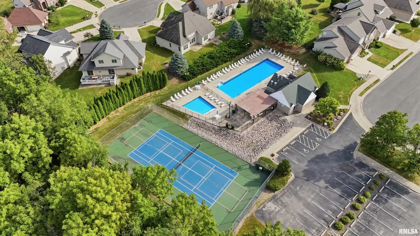
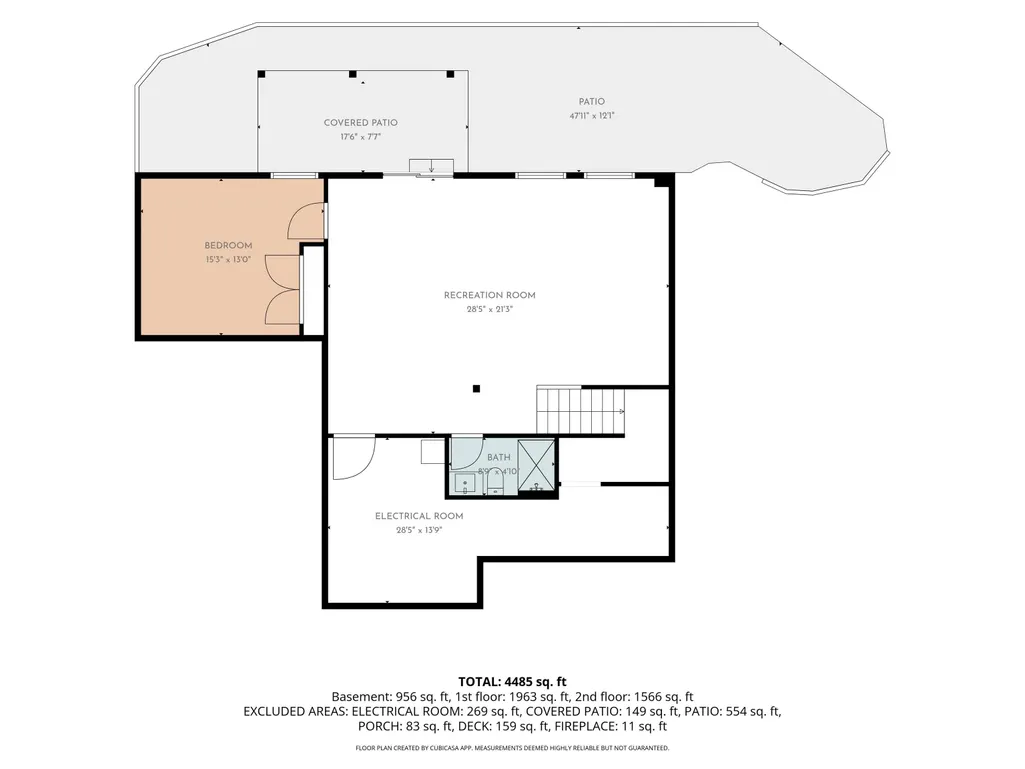
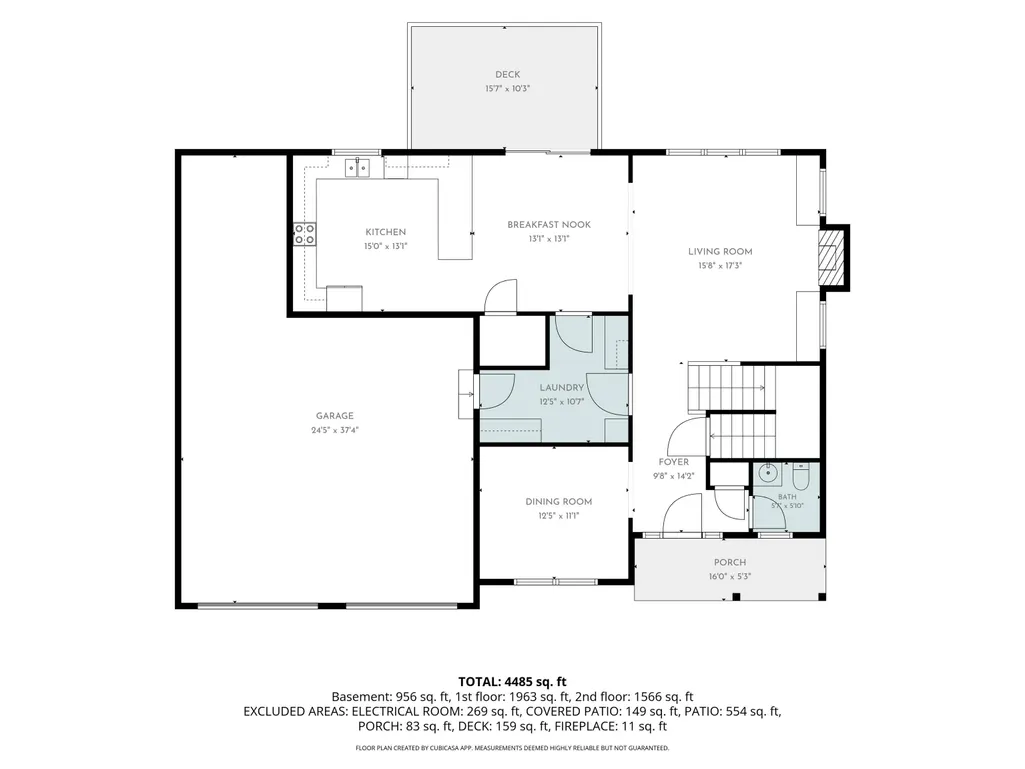
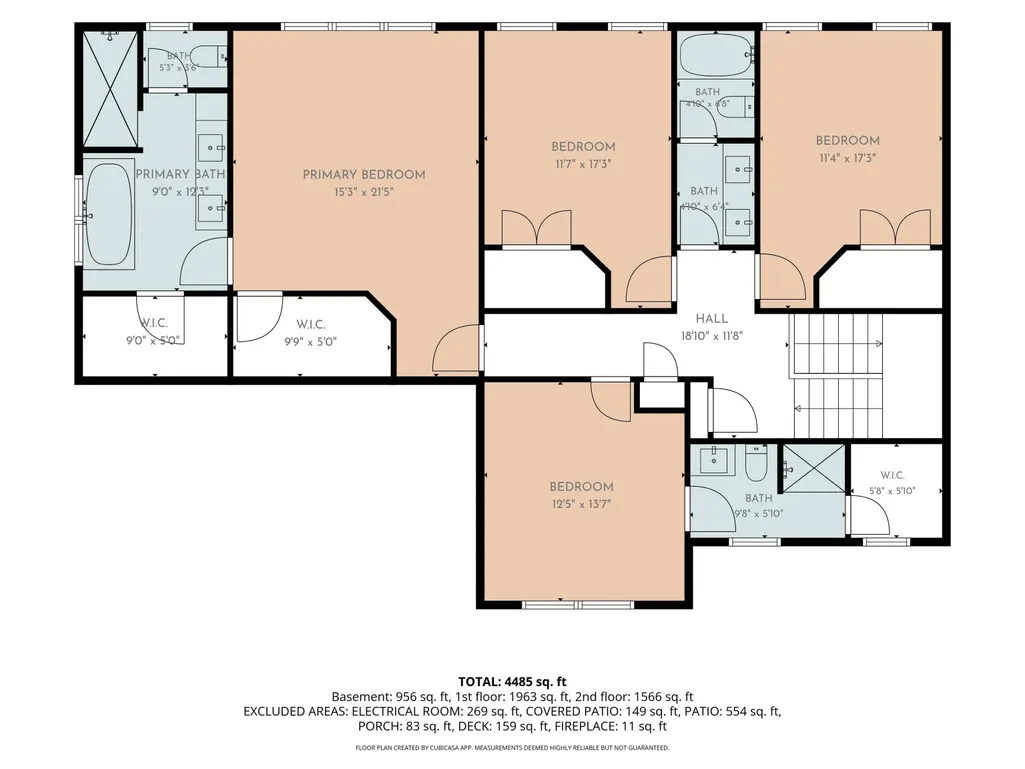
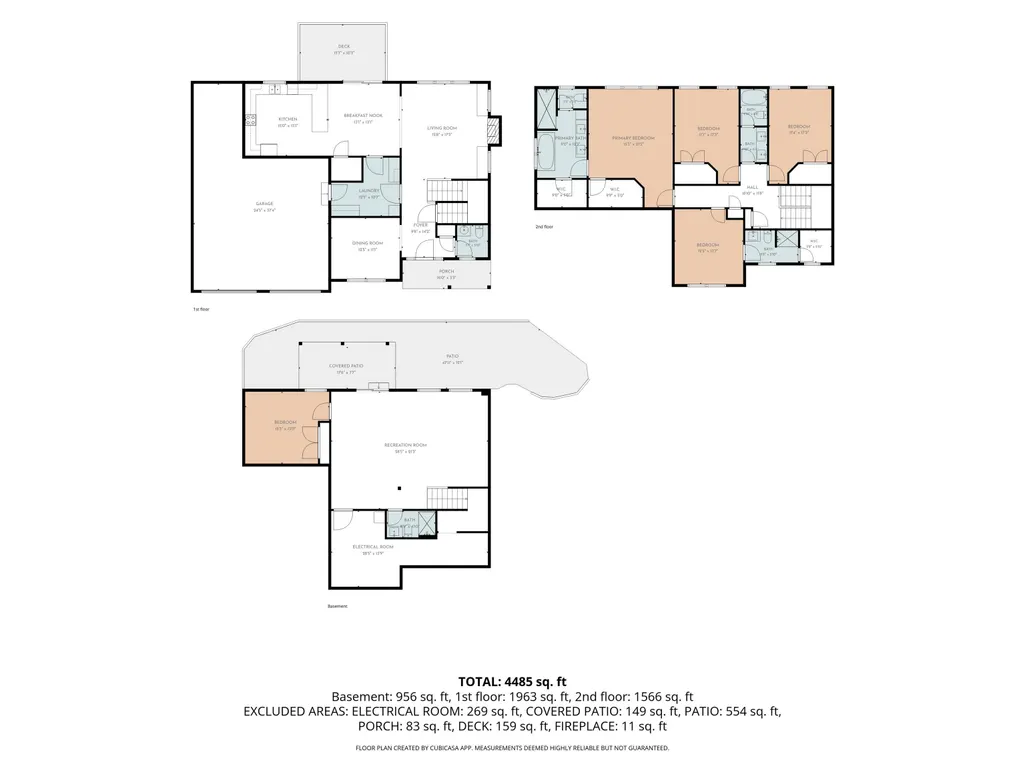
Welcome to this custom built, high end new construction residence in Weaverridge Golf Community offering over 3600sqft living space. This home is loaded with special touches and construction details, but let’s start with the sweeping golf course views on 11th, 13th and 14th fairways. Located at the end of the private cul-de-sac, allows for a great walkout basement and privacy year round while enjoying the views from the stone patio and fire pit areas. This 5 BR, 4.5 bath home offers a Great Room and Gourmet Kitchen with luxury Amish cabinetry, Quartz tops and an open plan leading to sliders and deck. The main floor office/den is a much sought after feature for your enjoyment! The spacious Primary Suite will be your private retreat at the end of the evening. It features double walk in closets, double vanities, a separate soaker tub and shower with rainfall shower head. The walkout lower level offers great living and entertaining space with 5th bedroom, recreation room and full bath and would make a wonderful in-law living or guest area! This unique golf course neighborhood offers a public clubhouse with wonderful restaurant with views of the golf course from the outdoor dining area if you are too tired at the end of the day to cook! There is also a pool, lovely playground and tennis/pickle ball court for your enjoyment. This is a unique opportunity to have a new construction in a prime, mature neighborhood!
| High School |
|---|
| Richwoods High School |
| Price History | |
|---|---|
| 9/12/2026 | Listed $845,000 |
General Features
| Living Area | 3633 |
|---|---|
| Heating | Natural Gas,Heating Systems - 2+,Forced Air,Gas Water Heater |
| Cooling | Zoned,Central Air |
| Roof | Shingle |
| Appliances | Dishwasher,Disposal,Range Hood,Microwave,Range,Refrigerator,Tankless Water Heater |
| Development Status | Completed |
| Zoning | Res |
| HOA Fee | 350 |
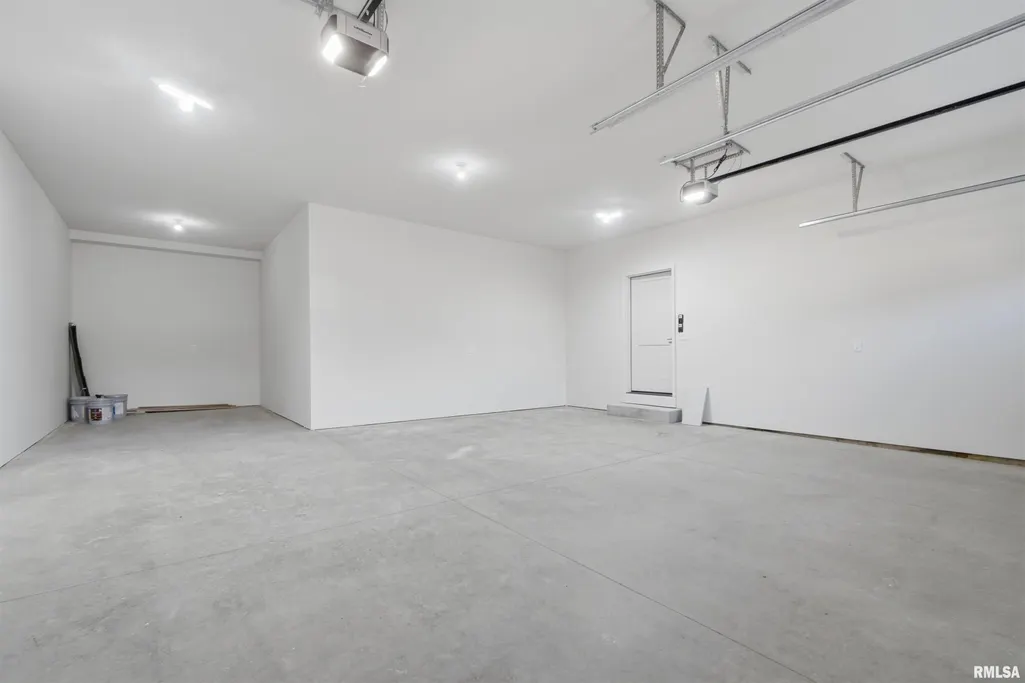
| Garage Spaces | 3 |
| Association Fee Includes | Pool,Tennis Court(s),Play Area,Clubhouse |
| Construction Materials | Other,Stone |
| Year Built | 2026 |
| Levels | Two |
| Property Subtype | Single Family Residence |
| Tax Year | 2025 |
| County | Peoria |
| New Construction | Yes |
| Property Type | Residential |
| Subdivision Name | Weaverridge |
| Garage Y/N | Yes |
| Full Baths | 4 |
| Status | Active |
| Directions | Big Hollow Rd. to Weaverridge,left on Weaverridge Blvd,left on Vistaridge Ct. |
| High School | Richwoods |
| City | Peoria |
| Tax Annual Amount | 624.22 |
| Current Financing | Cash,Conventional,FHA,VA |
| MLS Area Minor | PAAR Area |
| Virtual Tour | https://visithome.ai/kswpRZhHTvBXLCauMPoyX2?mu=ft&t=1789162730 |
| Standard Status | Active |
| Year Built Source | Owner |
Interior Features
| Interior Amenities | Solid Surface Counter,Ceiling Fan(s),Soaking Tub |
|---|---|
| Basement | Daylight,Finished,Full,Partially Finished,Walk-Out Access |
| Total Fireplaces | 1 |
| Fireplace Features | Gas Log,Great Room |
| Half Baths | 1 |
| Total Bedrooms | 5 |
| Total Baths | 5 |
Exterior Features
| Parking Features | Attached,Tandem,Paved,Garage Door Opener |
|---|---|
| Lot Features | Cul-De-Sac,Golf Course View,Sloped,Wooded |
| Water Source | Public Sewer,Public |
| Foundation Details | Poured Concrete |
| Building Area Total | 2765 |
| Lot Dimensions | 165x166x194x45x54x53 |
| Lot Size Acres | 0.39 |
| Road Surface Type | Paved |
Amenities
- Foreclosure
- Views
- Short Sale
- New Construction
- Adult 55+
- Lease To Own
- No HOA Fees
- Furnished
- Primary On Main
- Air Conditioning
- Seller Finance
- Green
- Fixer Upper
- Horse
- Golf
- Fireplace
- Deck
- Garage
- Basement
- Pool
Property vs Single Family Average in 61615
Price
Taxes
Year Built
Visits
 Midwest Real Estate Data (MRED) All information deemed reliable but not guaranteed. All properties are subject to prior sale, change or withdrawal. Neither listing broker(s) or information provider(s) shall be responsible for any typographical errors, misinformation, misprints and shall be held totally harmless. Listing(s) information is provided for consumer's personal, non-commercial use and may not be used for any purpose other than to identify prospective properties consumers may be interested in purchasing. The data relating to real estate for sale on this website comes in part from the Internet Data Exchange program of the Multiple Listing Service. Real estate listings held by brokerage firms other than Vision Homes may be marked with the Internet Data Exchange logo and detailed information about those properties will include the name of the listing broker(s) when required by the MLS. Copyright ©2026 All rights reserved.Based on information submitted to the MLS GRID as of September 21, 2026 6:03 PM UTC All data is obtained from various sources and may not have been verified by broker or MLS GRID. Supplied Open House Information is subject to change without notice.
Data is updated as of September 21, 2026 6:03 PM UTC
Midwest Real Estate Data (MRED) All information deemed reliable but not guaranteed. All properties are subject to prior sale, change or withdrawal. Neither listing broker(s) or information provider(s) shall be responsible for any typographical errors, misinformation, misprints and shall be held totally harmless. Listing(s) information is provided for consumer's personal, non-commercial use and may not be used for any purpose other than to identify prospective properties consumers may be interested in purchasing. The data relating to real estate for sale on this website comes in part from the Internet Data Exchange program of the Multiple Listing Service. Real estate listings held by brokerage firms other than Vision Homes may be marked with the Internet Data Exchange logo and detailed information about those properties will include the name of the listing broker(s) when required by the MLS. Copyright ©2026 All rights reserved.Based on information submitted to the MLS GRID as of September 21, 2026 6:03 PM UTC All data is obtained from various sources and may not have been verified by broker or MLS GRID. Supplied Open House Information is subject to change without notice.
Data is updated as of September 21, 2026 6:03 PM UTC
 Regional MLS Alliance ® All information deemed reliable but not guaranteed. All properties are subject to prior sale, change or withdrawal. Neither listing broker(s) or information provider(s) shall be responsible for any typographical errors, misinformation, misprints and shall be held totally harmless. Listing(s) information is provided for consumer's personal, non-commercial use and may not be used for any purpose other than to identify prospective properties consumers may be interested in
