
Open House Sun, Sep 27th 01:00 PM - 02:30 PM








Address
3801 N Fiona Way, Dunlap, IL
Price
$ 429,900
Property Attributes
- MLS#PA1269614
- TypeSingle Family
- Listing Status Active
- CountyPEORIA
- CityDunlap
- AreaPAAR Area
- NeighborhoodSummer Ridge
- Zip61525
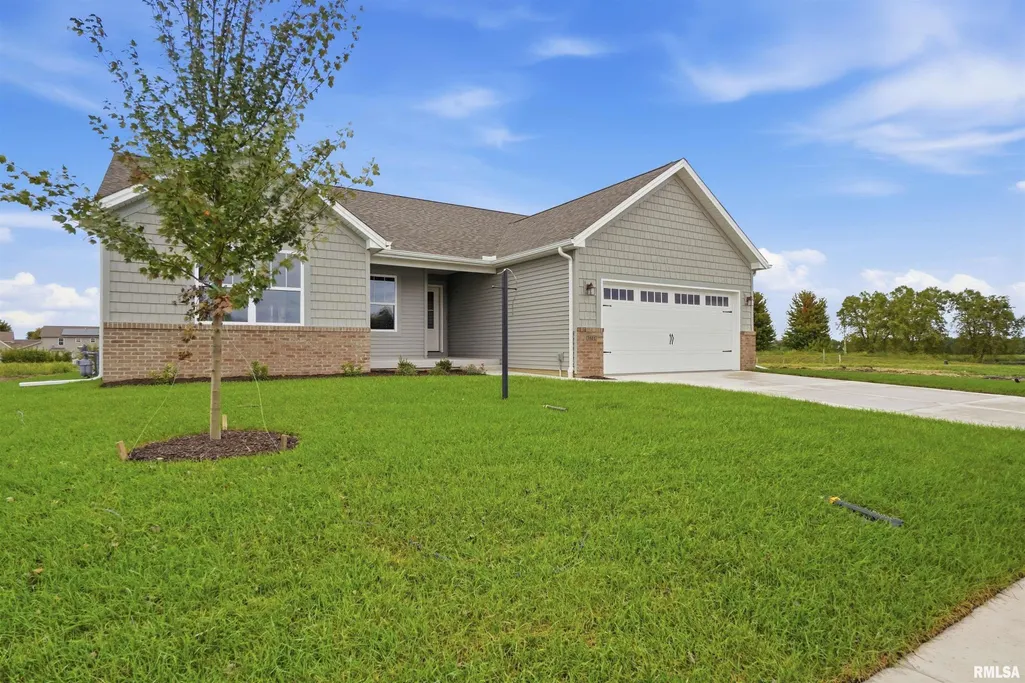
- StyleRanch
- Year Built2026
- Price$ 429,900
- Bedrooms3
- Full Bathrooms2
- Half Bathrooms0
- Sqr Footage1650
Data Source:
Regional MLS Alliance
Property Description
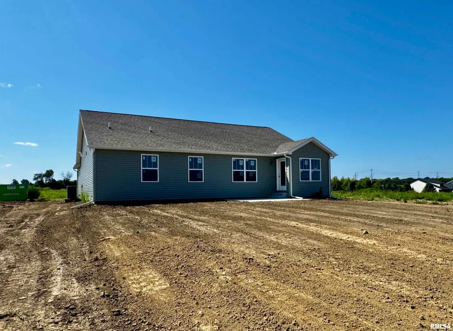
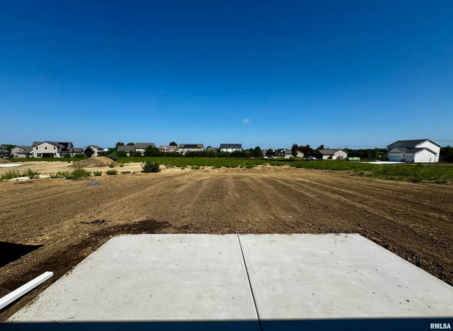
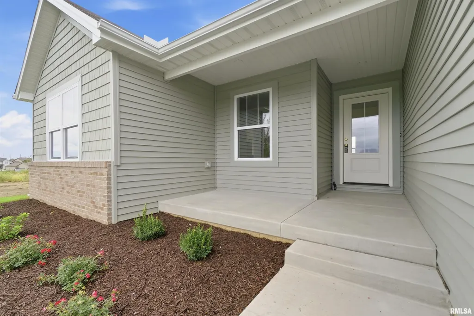
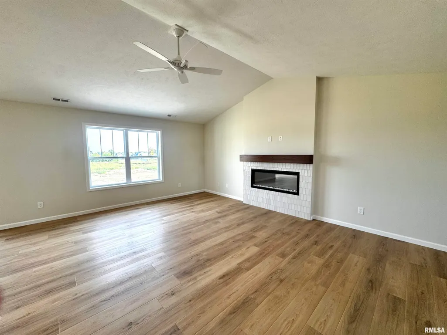
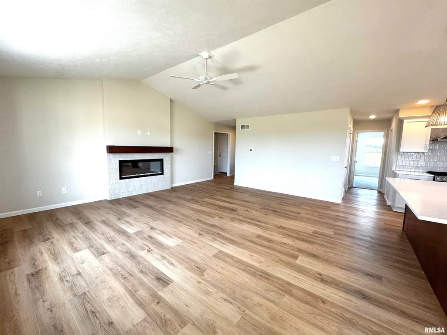
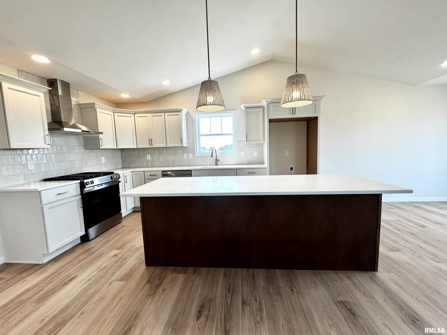
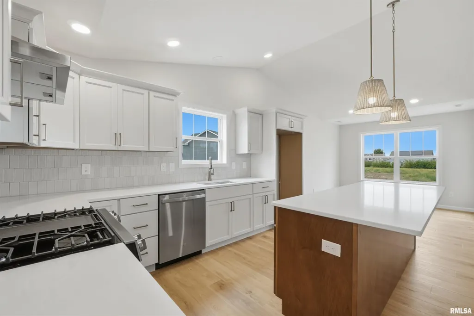
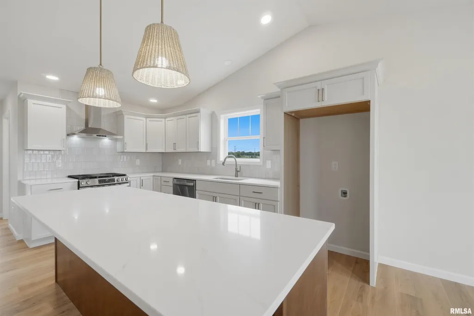
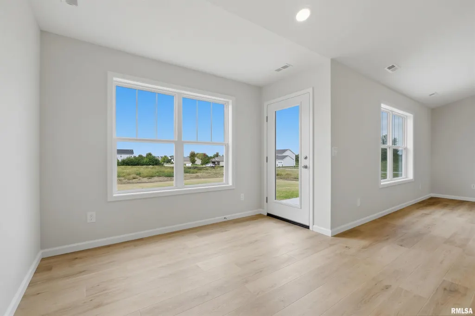
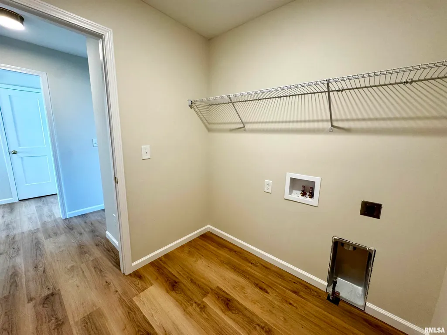
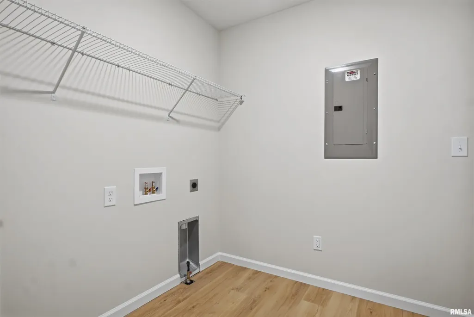
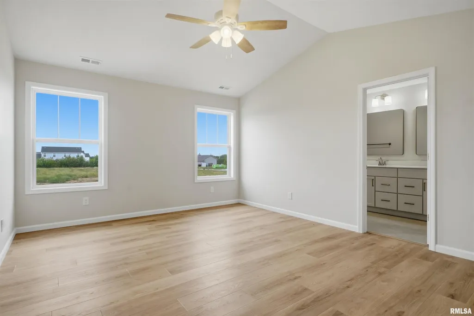
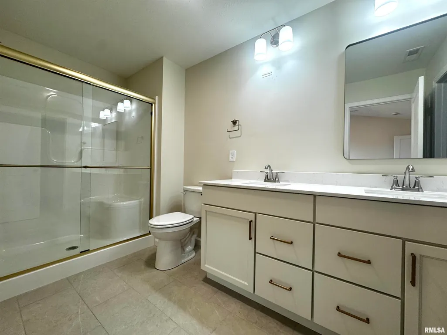
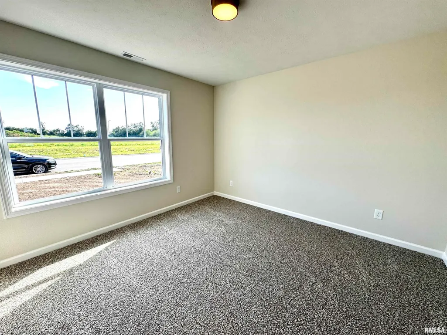
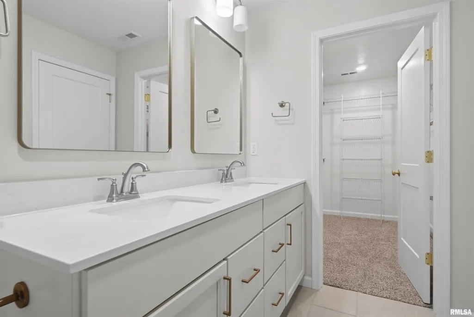
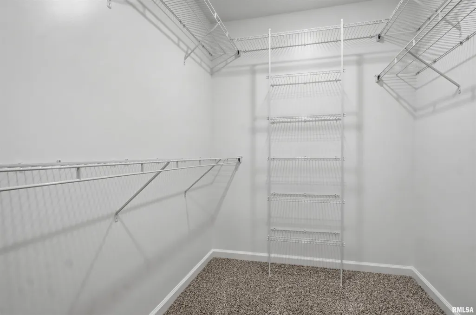
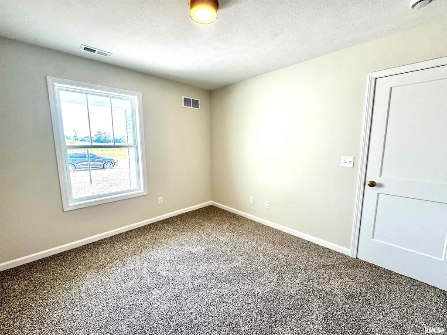
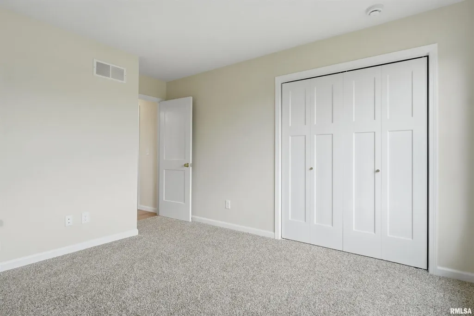
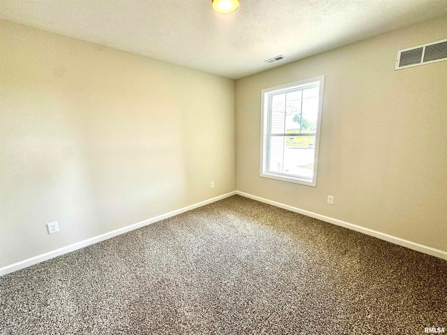
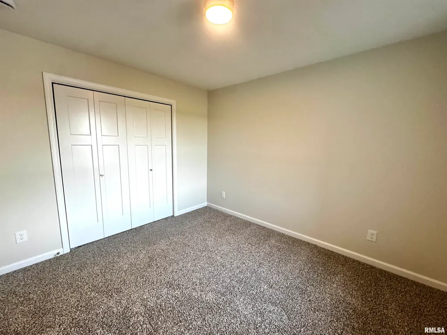
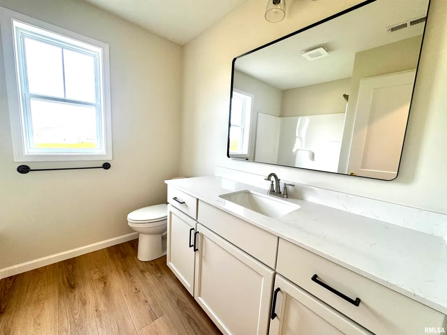
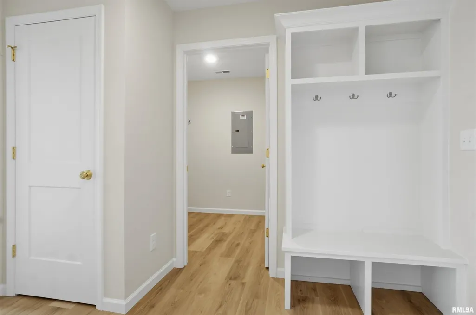
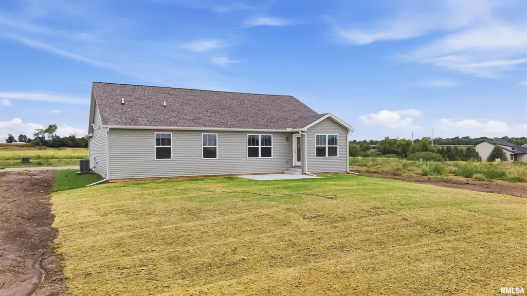
Enjoy the ease of main floor living in this beautifully finished new construction ranch in Summer Ridge! Thoughtfully designed for comfort and convenience, everything you need is on one level, including 3 bedrooms, 2 full baths and separate laundry and mud room with closet and built-in lockers. An airy, open layout welcomes you with expansive windows, abundant natural light and beautiful, luxury vinyl plank flooring throughout the main living areas of the home. The spacious great room is anchored by a sleek fireplace wall and flows effortlessly into the kitchen featuring quartz countertops, soft-close cabinetry, large island breakfast bar and dining area. Step outside to the patio and enjoy the possibilities of the deep, level backyard. The split bedroom design provides a private primary retreat with large walk-in closet and impressive bath with dual vanities, tile flooring and spacious shower. Two additional bedrooms share a roomy hall bath. Energy-conscious construction includes 2x6 exterior walls, a 96% efficient furnace and 16 SEER A/C. Located in Dunlap School District just minutes from the Rock Island Trail, this is a wonderful opportunity for stylish, low-maintenance living without sacrificing space or quality.
| High School |
|---|
| Dunlap High School |
| Price History | |
|---|---|
| 8/26/2026 | Listed $429,900 |
General Features
| Living Area | 1650 |
|---|---|
| Heating | Natural Gas,Forced Air,Gas Water Heater |
| Cooling | Central Air |
| Roof | Shingle |
| Appliances | Dishwasher,Range Hood,Microwave,Range |
| Development Status | Completed |
| Zoning | Res |
| Garage Spaces | 2 |
| Architectural Style | Ranch |
| Construction Materials | Brick,Vinyl Siding |
| Year Built | 2026 |
| Property Subtype | Single Family Residence |
| Tax Year | 2025 |
| County | Peoria |
| New Construction | Yes |
| Property Type | Residential |
| Energy Efficient | High Efficiency Heating,High Efficiency Air Cond |
| Subdivision Name | Summer Ridge |
| Garage Y/N | Yes |
| Full Baths | 2 |
| Status | Active |
| Directions | Radnor Rd to Thistle to Butterfly to Crimson to Heron to Fiona |
| High School | Dunlap |
| City | Dunlap |
| Current Financing | Cash,Conventional,FHA,VA |
| MLS Area Minor | PAAR Area |
| Standard Status | Active |
| Year Built Source | Owner |
Interior Features
| Interior Amenities | Ceilings/Cath/Vault/Tray,Solid Surface Counter,Ceiling Fan(s) |
|---|---|
| Basement | Crawl Space |
| Total Fireplaces | 1 |
| Fireplace Features | Electric,Great Room |
| Total Bedrooms | 3 |
| Total Baths | 2 |
Exterior Features
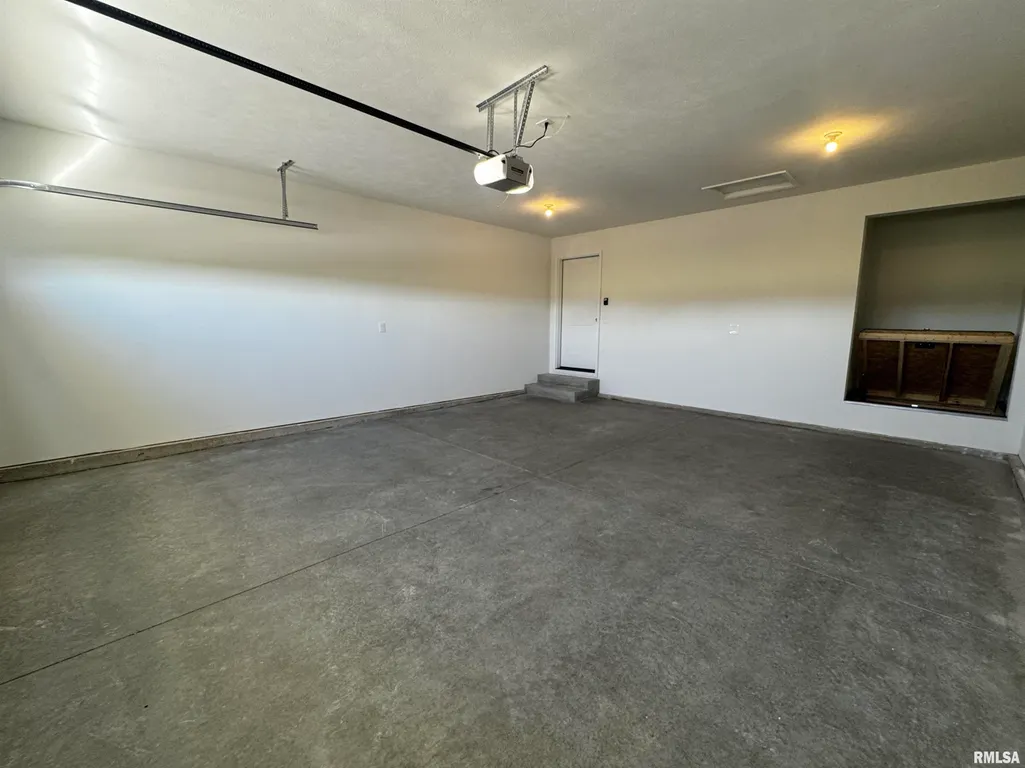
| Parking Features | Attached,Garage Door Opener |
|---|---|
| Lot Features | Level |
| Water Source | Public Sewer,Public |
| Foundation Details | Concrete Perimeter,Poured Concrete |
| Building Area Total | 1650 |
| Lot Dimensions | 60x142x60x142 |
| Road Surface Type | Paved |
Amenities
- Foreclosure
- Views
- Short Sale
- New Construction
- Adult 55+
- Lease To Own
- No HOA Fees
- Furnished
- Primary On Main
- Air Conditioning
- Seller Finance
- Green
- Fixer Upper
- Horse
- Golf
- Fireplace
- Deck
- Garage
- Basement
- Pool
Property vs Single Family Average in 61525
Price
Year Built
Visits
 Midwest Real Estate Data (MRED) All information deemed reliable but not guaranteed. All properties are subject to prior sale, change or withdrawal. Neither listing broker(s) or information provider(s) shall be responsible for any typographical errors, misinformation, misprints and shall be held totally harmless. Listing(s) information is provided for consumer's personal, non-commercial use and may not be used for any purpose other than to identify prospective properties consumers may be interested in purchasing. The data relating to real estate for sale on this website comes in part from the Internet Data Exchange program of the Multiple Listing Service. Real estate listings held by brokerage firms other than Vision Homes may be marked with the Internet Data Exchange logo and detailed information about those properties will include the name of the listing broker(s) when required by the MLS. Copyright ©2026 All rights reserved.Based on information submitted to the MLS GRID as of September 22, 2026 5:52 PM UTC All data is obtained from various sources and may not have been verified by broker or MLS GRID. Supplied Open House Information is subject to change without notice.
Data is updated as of September 22, 2026 5:52 PM UTC
Midwest Real Estate Data (MRED) All information deemed reliable but not guaranteed. All properties are subject to prior sale, change or withdrawal. Neither listing broker(s) or information provider(s) shall be responsible for any typographical errors, misinformation, misprints and shall be held totally harmless. Listing(s) information is provided for consumer's personal, non-commercial use and may not be used for any purpose other than to identify prospective properties consumers may be interested in purchasing. The data relating to real estate for sale on this website comes in part from the Internet Data Exchange program of the Multiple Listing Service. Real estate listings held by brokerage firms other than Vision Homes may be marked with the Internet Data Exchange logo and detailed information about those properties will include the name of the listing broker(s) when required by the MLS. Copyright ©2026 All rights reserved.Based on information submitted to the MLS GRID as of September 22, 2026 5:52 PM UTC All data is obtained from various sources and may not have been verified by broker or MLS GRID. Supplied Open House Information is subject to change without notice.
Data is updated as of September 22, 2026 5:52 PM UTC
 Regional MLS Alliance ® All information deemed reliable but not guaranteed. All properties are subject to prior sale, change or withdrawal. Neither listing broker(s) or information provider(s) shall be responsible for any typographical errors, misinformation, misprints and shall be held totally harmless. Listing(s) information is provided for consumer's personal, non-commercial use and may not be used for any purpose other than to identify prospective properties consumers may be interested in
