
Address
10412 N Trailview Drive, Dunlap, IL
Price
$ 532,000
Property Attributes
- MLS#PA1269777
- TypeSingle Family
- Listing Status Active
- CountyPEORIA
- CityDunlap
- AreaPAAR Area
- NeighborhoodSummer Ridge
- Zip61525
- Style
- Year Built2026
- Price$ 532,000
- Bedrooms4
- Full Bathrooms3
- Half Bathrooms1
- Sqr Footage2379
- Lot Size0.209091 Acres
Data Source:
Regional MLS Alliance
Property Description
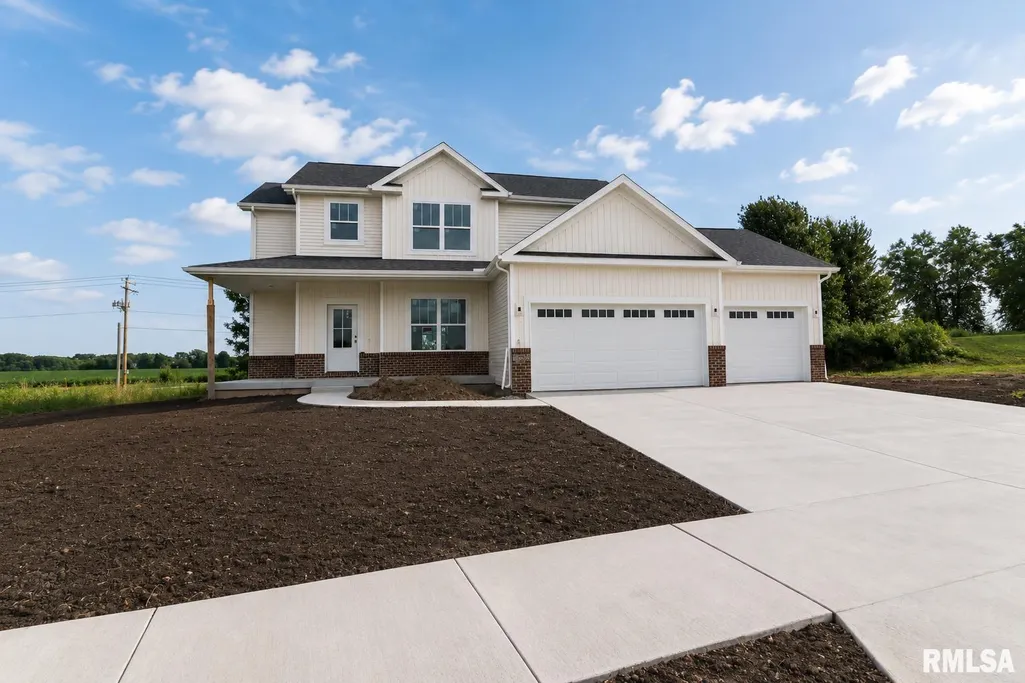
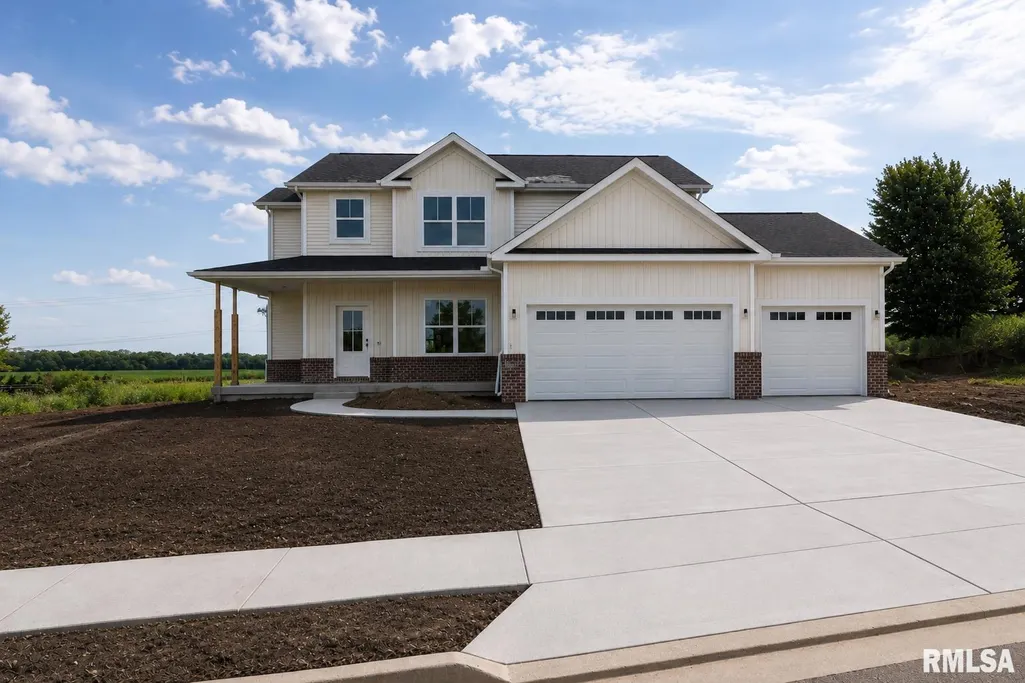
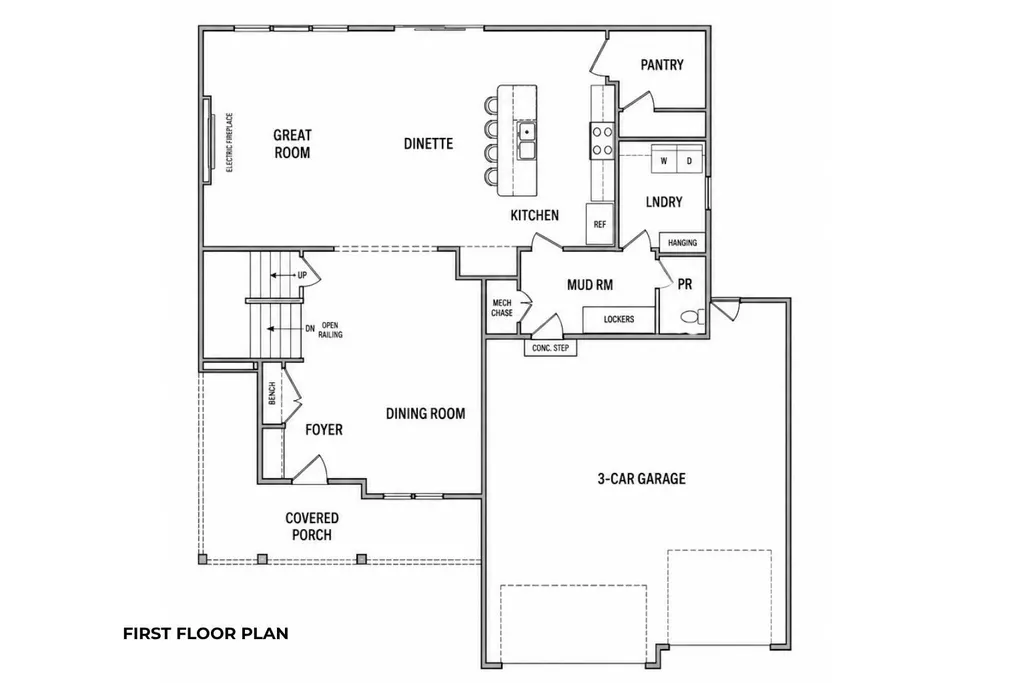
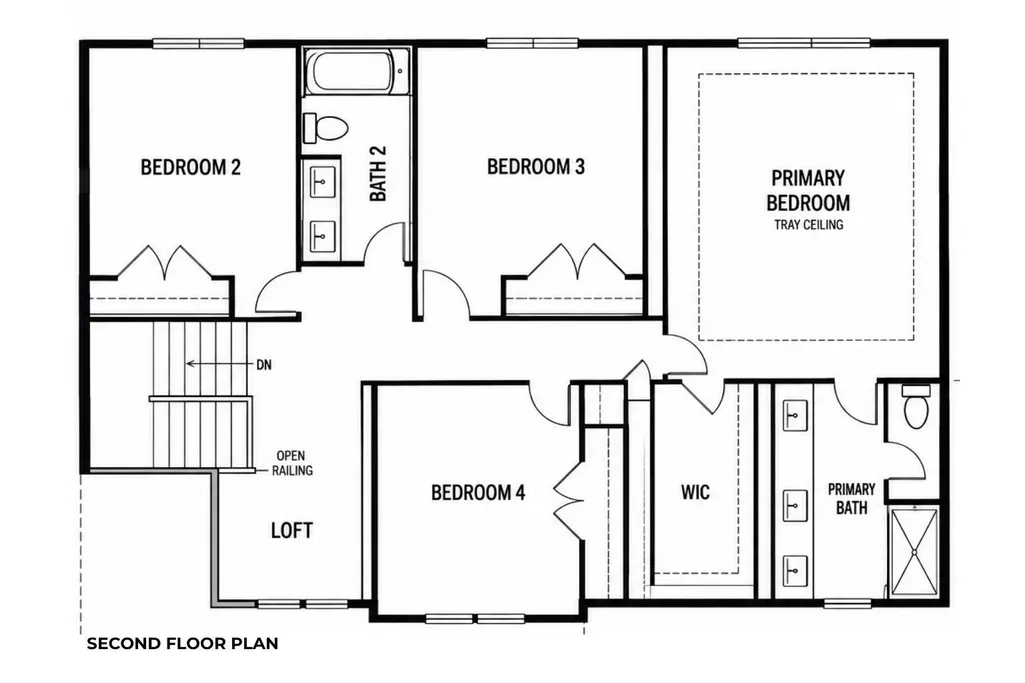
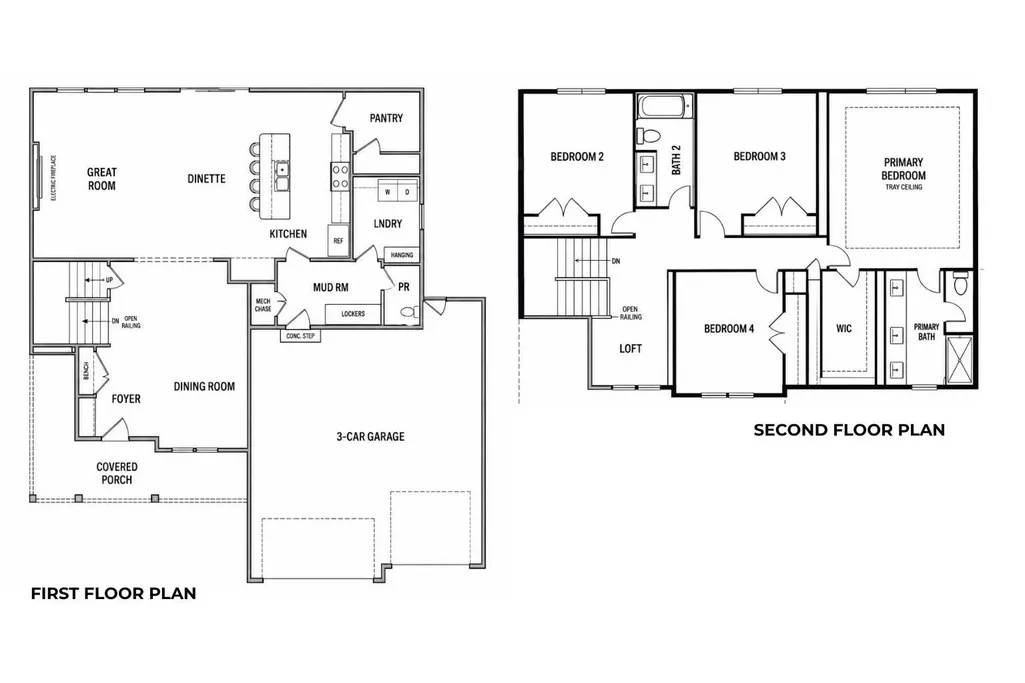
Welcome home to this beautiful new construction in desirable Summer Ridge, located within the Dunlap School District! Thoughtfully designed with 4 bedrooms and 3.5 baths, this home offers plenty of space for everyday living and entertaining. The main level features a spacious kitchen with a center island and huge walk-in pantry, opening to a bright great room with a built-in electric fireplace and sliding doors leading to the backyard. A formal dining room provides the perfect setting for gatherings, while a mudroom and convenient main-floor laundry add everyday functionality. Upstairs, retreat to the impressive primary suite featuring a tray ceiling, roomy ensuite bath, and generous walk-in closet. Three additional bright and spacious bedrooms provide plenty of room for family, guests, or a home office, while the versatile loft creates an additional living space perfect for a playroom, lounge, or study area. A 3-car garage completes this fantastic home, offering the space, modern amenities, and fresh finishes you've been looking for in a wonderful Dunlap location!
| Elementary School | Middle School | High School |
|---|---|---|
| Wilder Waite Elementary School | Dunlap Middle | Dunlap High School |
| Price History | |
|---|---|
| 9/1/2026 | Listed $532,000 |
General Features
| Living Area | 2379 |
|---|---|
| Heating | Natural Gas,Forced Air,Electric Water Heater |
| Cooling | Central Air |
| Roof | Shingle |
| Appliances | Dishwasher,Range |
| Development Status | Under Construction |
| HOA Fee | 175 |
| Garage Spaces | 3 |
| Construction Materials | Frame,Brick,Vinyl Siding |
| Year Built | 2026 |
| Levels | Two |
| Property Subtype | Single Family Residence |
| Tax Year | 2026 |
| County | Peoria |
| New Construction | Yes |
| Property Type | Residential |
| Subdivision Name | Summer Ridge |
| Garage Y/N | Yes |
| Full Baths | 3 |
| Status | Active |
| Directions | Left from Allen Rd to Alta Ln. first exit on the roundabout from Alta Ln to Radnor Rd. Left onto Thistle Ln,and left on Trail View |
| High School | Dunlap |
| City | Dunlap |
| Elementary School | Wilder Waite |
| Current Financing | Cash,Conventional,FHA,VA |
| Middle/Junior High School | Dunlap Middle |
| MLS Area Minor | PAAR Area |
| Standard Status | Active |
Interior Features
| Basement | Full,Unfinished |
|---|---|
| Total Fireplaces | 1 |
| Fireplace Features | Electric,Great Room |
| Half Baths | 1 |
| Total Bedrooms | 4 |
| Total Baths | 4 |
Exterior Features
| Parking Features | Attached |
|---|---|
| Lot Features | Level |
| Water Source | Public Sewer,Public |
| Building Area Total | 2379 |
| Lot Dimensions | 132x69 |
| Road Surface Type | Paved |
Amenities
- Foreclosure
- Views
- Short Sale
- New Construction
- Adult 55+
- Lease To Own
- No HOA Fees
- Furnished
- Primary On Main
- Air Conditioning
- Seller Finance
- Green
- Fixer Upper
- Horse
- Golf
- Fireplace
- Deck
- Garage
- Basement
- Pool
Property vs Single Family Average in 61525
Price
Year Built
Visits
 Midwest Real Estate Data (MRED) All information deemed reliable but not guaranteed. All properties are subject to prior sale, change or withdrawal. Neither listing broker(s) or information provider(s) shall be responsible for any typographical errors, misinformation, misprints and shall be held totally harmless. Listing(s) information is provided for consumer's personal, non-commercial use and may not be used for any purpose other than to identify prospective properties consumers may be interested in purchasing. The data relating to real estate for sale on this website comes in part from the Internet Data Exchange program of the Multiple Listing Service. Real estate listings held by brokerage firms other than Vision Homes may be marked with the Internet Data Exchange logo and detailed information about those properties will include the name of the listing broker(s) when required by the MLS. Copyright ©2026 All rights reserved.Based on information submitted to the MLS GRID as of September 22, 2026 5:52 PM UTC All data is obtained from various sources and may not have been verified by broker or MLS GRID. Supplied Open House Information is subject to change without notice.
Data is updated as of September 22, 2026 5:52 PM UTC
Midwest Real Estate Data (MRED) All information deemed reliable but not guaranteed. All properties are subject to prior sale, change or withdrawal. Neither listing broker(s) or information provider(s) shall be responsible for any typographical errors, misinformation, misprints and shall be held totally harmless. Listing(s) information is provided for consumer's personal, non-commercial use and may not be used for any purpose other than to identify prospective properties consumers may be interested in purchasing. The data relating to real estate for sale on this website comes in part from the Internet Data Exchange program of the Multiple Listing Service. Real estate listings held by brokerage firms other than Vision Homes may be marked with the Internet Data Exchange logo and detailed information about those properties will include the name of the listing broker(s) when required by the MLS. Copyright ©2026 All rights reserved.Based on information submitted to the MLS GRID as of September 22, 2026 5:52 PM UTC All data is obtained from various sources and may not have been verified by broker or MLS GRID. Supplied Open House Information is subject to change without notice.
Data is updated as of September 22, 2026 5:52 PM UTC
 Regional MLS Alliance ® All information deemed reliable but not guaranteed. All properties are subject to prior sale, change or withdrawal. Neither listing broker(s) or information provider(s) shall be responsible for any typographical errors, misinformation, misprints and shall be held totally harmless. Listing(s) information is provided for consumer's personal, non-commercial use and may not be used for any purpose other than to identify prospective properties consumers may be interested in
